When you want the look of brickwork without building a full masonry skin, the decision usually comes down to brick slips vs flexible tiles. Brick slips are thin slices of fired clay brick, or slip-sized units made to match a brick. Flexible tiles are thin, lightweight modified clay pieces that can carry a brick texture and bend to follow curves. Both give a brick effect, but they differ in weight, authenticity up close, fixing method and how they deal with corners and curves.
What brick slips are
Brick slips are thin brick faces. Some are sawn from full bricks, so the face is identical to the parent brick. Others are manufactured as slips from the outset. External corners are usually formed with L-shaped corner slips so the return looks like a whole brick.
Slips are fixed with adhesive to a suitable substrate or set into a proprietary system, such as a carrier board, a mechanical rail or a board that forms part of an external wall insulation build-up. The joints are then pointed with mortar, which gives the wall its brickwork character.
Because the face is fired clay, brick slip cladding reads as genuine brick at any distance. The trade-off is weight and rigidity: slips are lighter than full bricks but heavier than thin flexible tiles, and each slip is a rigid, flat unit.
What flexible tiles are
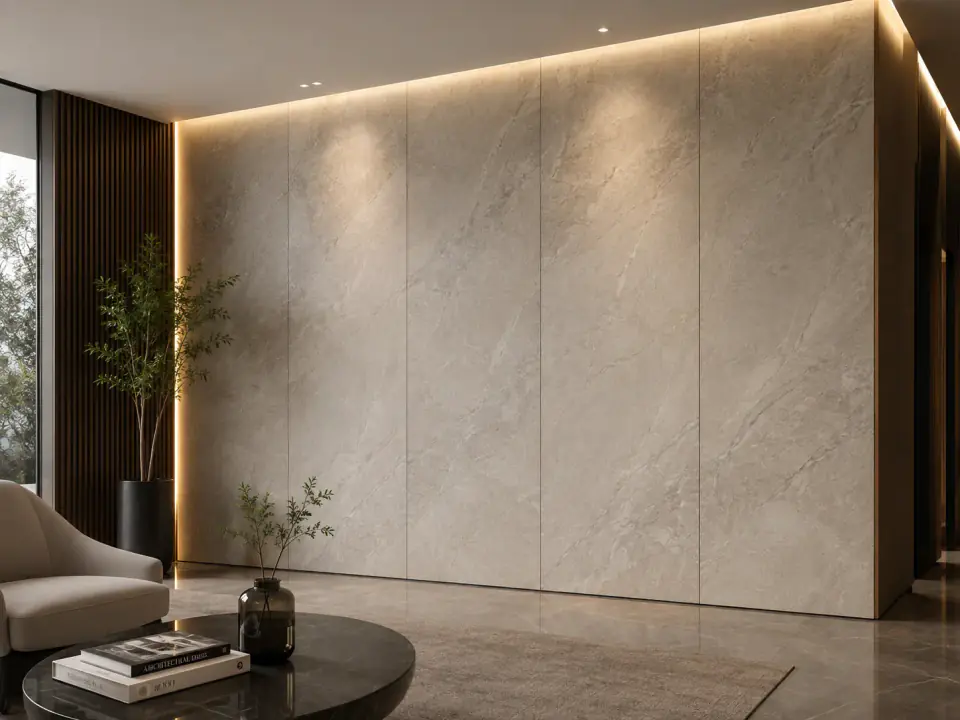
Flexible tiles are made from modified clay material, a mineral-based surface modified to be thin, light and bendable. The face is moulded, so it can reproduce the texture of brick, stone, clay or concrete. Our guide to modified clay material explains the material in more detail.
The tiles are bonded to the substrate with a recommended adhesive. Brick-format tiles are laid in a coursed pattern with consistent joints, and the joint treatment depends on the product. Because they bend, they can wrap rounded corners, columns and curved walls with full-size pieces.
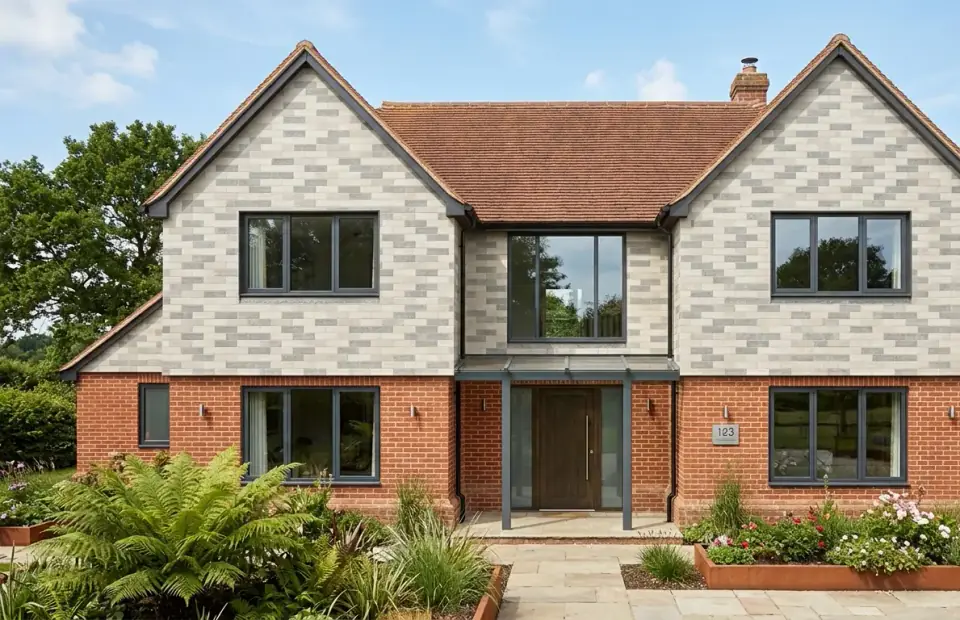
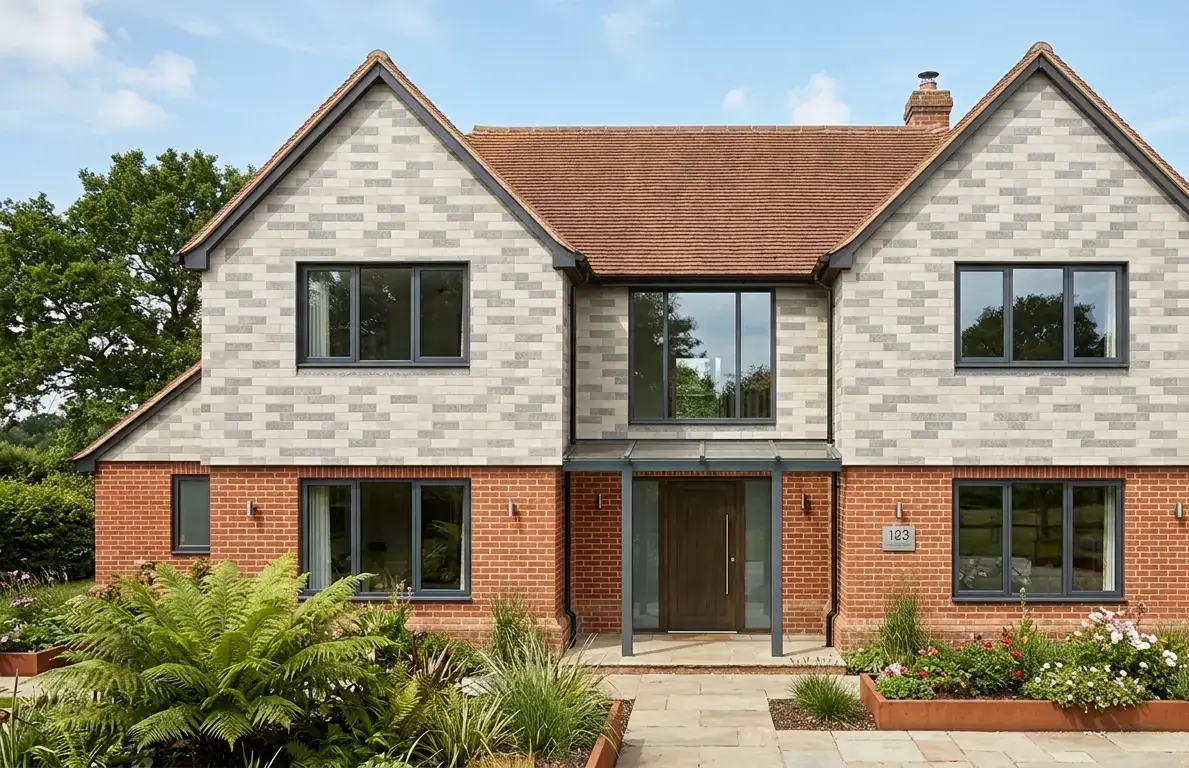
Flexible tiles do not have to imitate brick. As the image above shows, they can also contrast with it: a pale, textured upper storey over red brickwork is a common way to break up the mass of a house or extension. Billi's flexible tiles come in finishes such as Flex03, Flex05 and Flex21.
Brick slips vs flexible tiles at a glance
| Brick slips | Flexible tiles | |
|---|---|---|
| Face material | Fired clay brick | Moulded modified clay material |
| Weight | Moderate | Light |
| Curves | Gentle curves by coursing; tight radii look faceted | Selected curves and columns by bending |
| External corners | L-shaped corner slips | Wrapped on rounded corners; follow manufacturer details for sharp corners |
| Fixing | Adhesive or proprietary carrier systems | Adhesive to a prepared substrate |
| Joints | Mortar pointing | Per product guidance |
| Cutting on site | Masonry saw | Simple cutting tools |
| Up close | Genuine brick | Convincing moulded texture |
| Typical uses | New-build brick façades, extensions matching existing brick | Refurbishment, curves, feature walls, lightweight façades |
Where brick effect panels fit
Brick effect panels are larger sheets that carry many bricks at once, made from a range of materials. They go up quickly, but a repeating pattern can become visible across a wall, and quality and suitability vary widely, especially outdoors. Check the material, the fire classification and the exterior rating before considering them for a façade.
Appearance: how close is close enough?
Brick slips win on authenticity. The arrises, firing variation and texture are those of a real brick, and pointing in mortar completes the effect. Where an extension must match existing brickwork, slips cut from the same or a closely matched brick will usually get closer than any moulded product.
Flexible tiles reproduce brick texture convincingly at normal viewing distances. Up close, the difference depends on the finish, the lighting and how carefully the joints are set out. A colour mix across tiles and consistent joints both help a brick-format tile read well.
Always judge on samples held against the actual wall in daylight. Photographs flatten texture and colour, and the existing brick on site is the only reliable reference.
Weight, fixing and installation
Weight is often the deciding factor in refurbishment. Lightweight brick effect cladding puts less load on an existing wall, which can simplify the support details. Brick slip systems are heavier, and some rely on mechanical rails or carrier boards to manage that load. In both cases, confirm the substrate can take the system and follow the manufacturer's fixing requirements.
On site, the two behave differently:
- Brick slips need careful coursing, corner slips at every external return, masonry cutting and a pointing stage, much like conventional brickwork.
- Flexible tiles cut with simple tools, bend around curves and columns, and avoid the need for separate shaped pieces on rounded forms.
- Both need a sound, flat or accurately curved substrate, exterior-rated adhesives where used outside, movement joints aligned with the building's joints and details that shed water clear of the face.
Where the brief calls for real fired clay but with a ventilated façade rather than a brick look, Billi's terracotta claddings are another route to consider.
Regulations apply to both
Neither option avoids the usual checks. In England, permitted development usually allows a house to be clad if the materials are of similar appearance to those used on the existing house. Otherwise planning permission is needed, and in Conservation Areas, National Parks, National Landscapes and the Broads, many cladding types require permission. Listed buildings need listed building consent for significant works, flats and maisonettes do not have the same permitted development rights, and Article 4 directions can remove rights. Rules differ in Scotland, Wales and Northern Ireland, so check with the local planning authority. Our guide to cladding and planning permission in England covers this in more depth.
On fire safety, Regulation 7(2) requires materials in the external walls of relevant buildings with a storey over 18 metres to achieve European classification A1 or A2-s1,d0, with listed exemptions. Note that "MCM" in UK fire documents means metal composite material, not modified clay material. Whichever product you choose, check its classification report for the specific project and confirm the approach with building control.
Which to choose: a quick checklist
Choose brick slips if:
- The wall must match existing brickwork closely.
- The site is sensitive, such as a Conservation Area, and real brick is expected.
- The walls are straight and the substrate can take the weight.
Choose flexible tiles if:
- The design includes curves, columns or rounded corners.
- Weight on an existing wall needs to be kept down.
- The project is a refurbishment or an interior feature wall.
- You want a contrasting texture or colour rather than a brick match.
Compare the finishes on your wall
The fastest way to decide is to hold both options against the real brick on site. Request samples of the flexible tile finishes, or speak to the team about your substrate, planning position and design.
Frequently asked questions
Are flexible tiles cheaper than brick slips?
It depends on the specific products, the wall area, the substrate work needed and the installation time. Flexible tiles can reduce labour on curves and may avoid heavier support details, while brick slips can suit simple straight walls well. Compare full installed costs for your project, including preparation, adhesives, pointing, corner pieces and trims.
Can brick slips go on curved walls?
Brick slips can follow gentle curves by coursing, much like real brickwork, with the joints taking up the change in direction. Tight curves and columns are harder, because the flat face of each slip creates a faceted line. Flexible tiles bend with the surface, so they are often easier to use on tighter radii.
Do I need planning permission for brick slip cladding?
In England, cladding a house under permitted development is usually possible if the materials are similar in appearance to those used on the existing house. Otherwise permission is generally needed, and in designated areas such as Conservation Areas many cladding types require it. Flats, listed buildings and Article 4 areas differ, so check with your local planning authority.