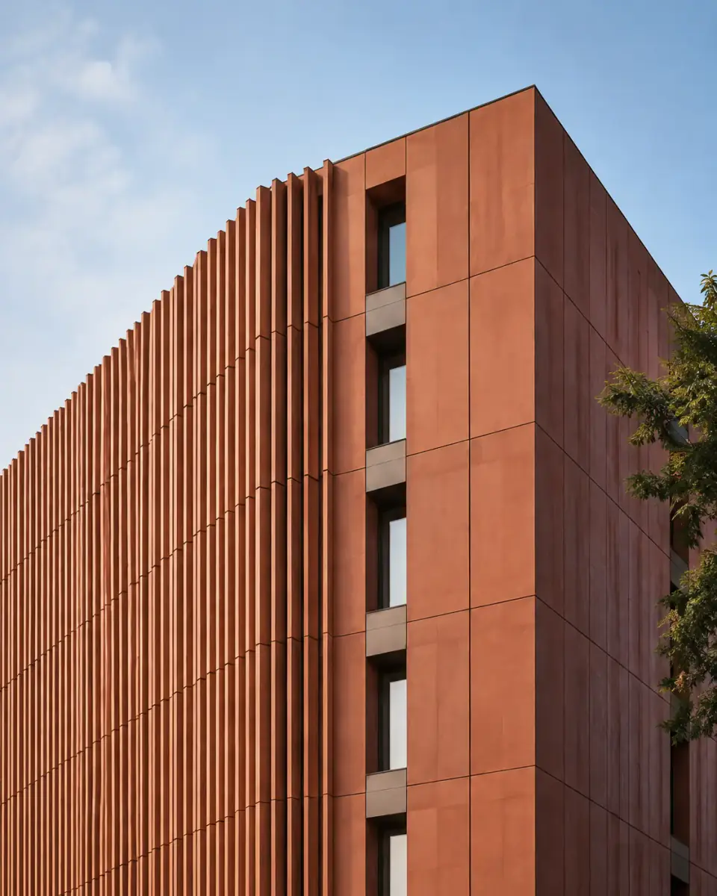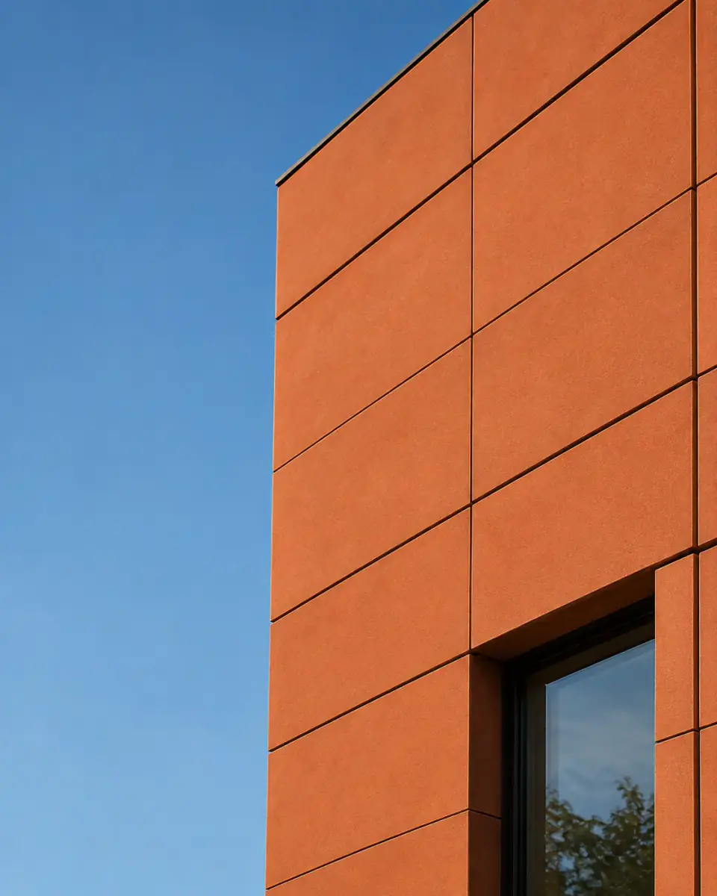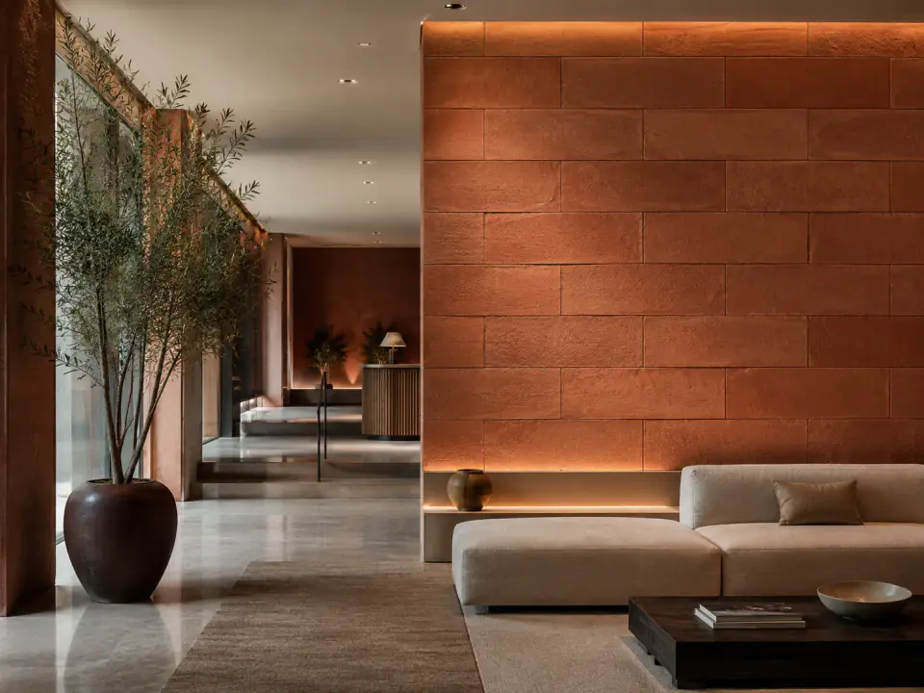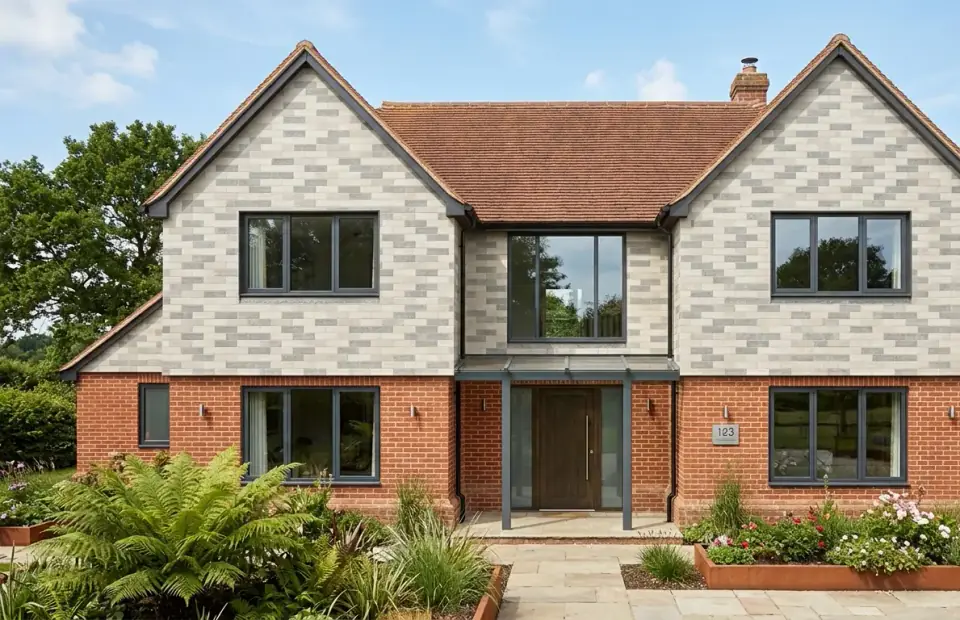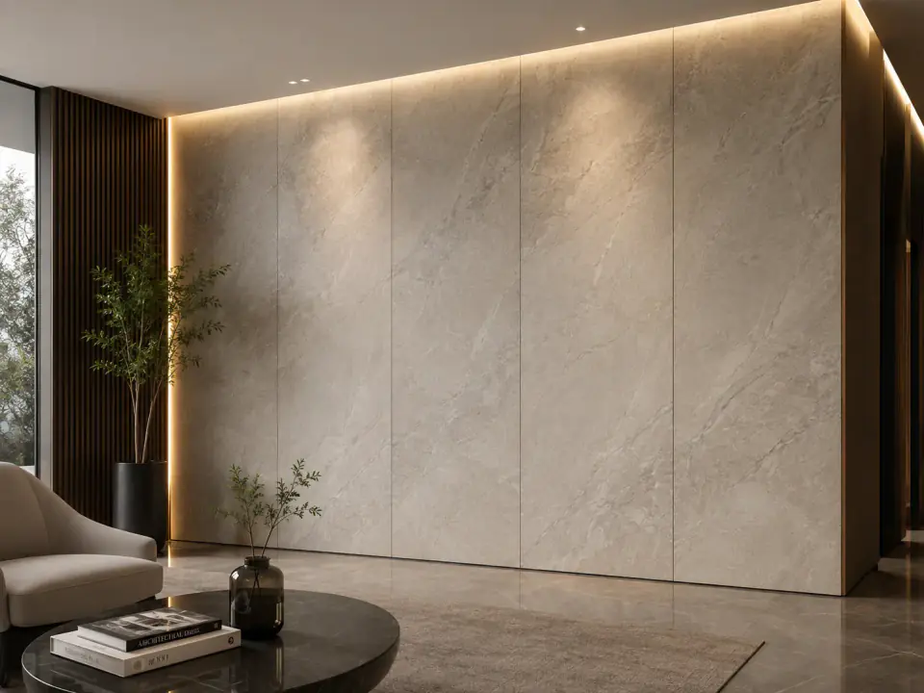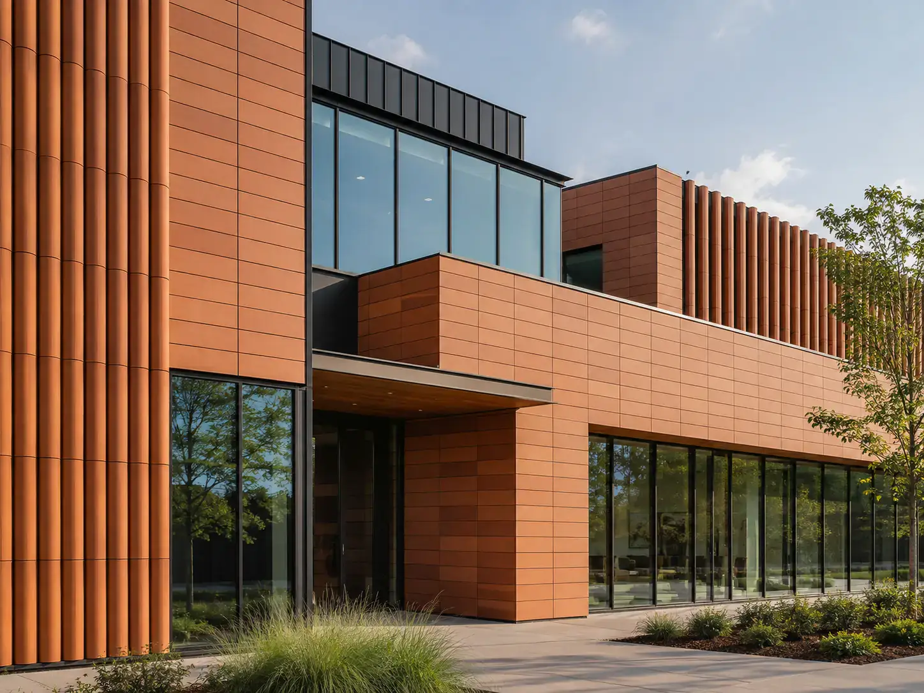
Terracotta cladding is fired clay used as the outer face of a building, most often as a ventilated rainscreen hung on a subframe in front of the structure. It brings warmth, colour depth and the character of a natural material to a façade, and it is durable, weather resistant and low in maintenance. This guide explains how a terracotta façade works, the main formats and finishes, where it fits best, what drives cost and which regulatory checks apply in England.
What terracotta cladding is
Terracotta is natural clay that is shaped, dried and fired in a kiln. For façades, the clay is often extruded through a die, which produces long, consistent profiles that can include hollow cores. These cores reduce weight while keeping the unit rigid, and they often house the grooves or lugs that engage with the fixing clips.
The surface can be left as natural fired clay or finished with a coloured engobe or glaze. Textures range from smooth and honed to grooved, ribbed and sanded. Because the colour comes from clay and firing, there is natural variation between units, which many designers value as part of the material's character.
Terracotta should not be confused with modified clay material, which is a thin, flexible bonded finish rather than a fired rainscreen unit. Our article on modified clay material explains the difference.
How a terracotta rainscreen works
A terracotta rainscreen separates the job of shedding most rain from the job of keeping the building airtight and insulated. From the inside out, a typical build-up looks like this:
- Structural wall or frame, such as blockwork, concrete or a framed backing wall.
- Insulation fixed to the backing wall.
- Membrane, where the system design calls for one.
- Ventilated cavity, which lets air move and any water that passes the outer skin drain away.
- Aluminium subframe of brackets and rails, fixed back through the insulation.
- Terracotta units, clipped onto the rails with open or baffled joints.
Because the units are clipped rather than bonded, individual pieces can usually be removed and replaced if one is damaged. The cavity also helps the wall dry out, which supports long-term performance of the layers behind.
Formats: panels, baguettes and tiles
Terracotta façades are built from a few main families of units.
- Panels are large-format units that create a continuous plane. They can run horizontally or vertically, in stack bond or staggered, and are the main weather-shedding skin. Billi's terracotta panels are large-format clay units for modern exterior cladding systems, with finishes GTP-001, GTP-012 and GTP-024.
- Baguettes are slender extruded profiles used as fins, louvres and screens in front of glazing or solid walls. They add depth and shadow, and can provide solar shading. Our comparison of terracotta rainscreen panels and baguettes covers when to use each.
- Smaller units and tiles give a finer-grained façade, closer to traditional hung tiling.
Billi's terracotta claddings range offers six finishes, from GTC-001, GTC-040 and GTC-042 to GTB-013, GTB-023 and GTB-043, for modern façades, commercial buildings, institutions and high-end residential work.
Where a terracotta façade works best
Terracotta suits buildings where the façade needs to look substantial and age well with modest maintenance. Common applications include offices and mixed-use schemes, education and civic buildings, healthcare and other institutions, and high-end residential projects that want a warm, crafted exterior.
It also works in refurbishment, where an old façade is overclad with a new rainscreen. That route depends on the existing structure being able to take the subframe and its fixings, so a structural assessment comes first.
Terracotta is less suited to tight curves, very small elevations where the subframe is disproportionate, or interiors where a thin bonded finish would be simpler.
Terracotta cladding cost factors
There is no meaningful single price for terracotta cladding, because the façade design drives most of the cost. These are the factors that matter.
| Factor | Why it affects cost | How to manage it |
|---|---|---|
| Unit format and size | Larger or bespoke sizes affect production and handling | Design the elevation to standard module sizes where possible |
| Finish and colour | Glazes and bespoke colours add production steps | Select from standard finishes early |
| Subframe system | Brackets, rails and fixings are a large share of the work | Engage the system designer early to optimise bracket spacing |
| Height and access | Scaffold or access equipment over the programme | Sequence the façade to reduce access time |
| Openings and corners | Reveals, soffits, corners and special pieces take time | Keep details consistent across the elevation |
| Cut units and waste | Off-grid dimensions create cuts | Align openings and floor levels with the unit grid |
| Insulation and membranes | Specification and thickness vary by project | Coordinate with the thermal and fire strategy |
The most effective cost control is a façade grid set out around the unit sizes from early design, rather than fitting terracotta to an elevation designed without it.
Regulations and fire safety
In England, Regulation 7(2) of the Building Regulations 2010 requires materials in the external walls and specified attachments, such as balconies and solar shading, of relevant buildings with a storey over 18 metres to achieve European classification A1 or A2-s1,d0, subject to listed exemptions. Relevant buildings include flats, hospitals, care homes, student accommodation and dormitories, and since 2022 hotels, hostels and boarding houses.
That requirement covers the materials in the wall build-up, not only the visible clay, so the insulation, membranes, subframe and fixings all need checking. For residential buildings with a storey between 11 and 18 metres, Approved Document B also gives guidance, and it has been under review, so work from the current edition and confirm the route with a fire engineer and building control. Always check the specific product's classification report.
Permitted development rules for cladding apply to houses. For commercial and other buildings, and for any listed building or designated area, check the position with the local planning authority.
Specifying terracotta: practical steps
- Set the grid early. Coordinate floor levels, openings and corners with the unit module.
- Choose finishes on samples. Look at several units together to understand natural variation.
- Engage the system designer. Agree subframe, bracket spacing and fixing back to the structure.
- Detail openings and edges. Heads, sills, reveals, soffits, parapets and corners need consistent details.
- Build a visual mock-up. It confirms colour, joint lines and shadow before production.
- Plan maintenance access. Make it possible to inspect and replace units in future.
Discuss your terracotta façade
Fired clay is best judged in the hand and in daylight. Request samples of the terracotta finishes, or talk to the team about your elevations, grid and system requirements.
Frequently asked questions
Is terracotta cladding expensive?
Cost depends on the unit format, finish and colour, the subframe and insulation, the building's height and access, and how many openings, corners and special pieces the façade has. A simple, well-modulated elevation costs less to clad than a complex one. Ask for a project-specific quotation based on drawings, and compare full installed costs rather than material prices alone.
How long does terracotta cladding last?
Fired clay is durable and weather resistant, and terracotta façades are generally regarded as long-lasting and low in maintenance. Actual service life depends on the product, the subframe and fixings, exposure and detailing. Ask the manufacturer for durability and maintenance information for the specific system rather than relying on a general figure.
What is the difference between terracotta and modified clay cladding?
Terracotta is natural clay shaped and fired in a kiln, producing rigid units usually hung on a ventilated subframe. Modified clay material is a mineral-based surface modified with polymers and cured, producing thin, flexible tiles that are bonded to a substrate. Terracotta suits large rainscreen façades; modified clay suits curves, refurbishment and feature walls.