Whether you need planning permission for cladding in England depends on what the house is, where it is and how different the new cladding looks from the existing walls. In many cases you can clad a house under permitted development, but the rights are conditional and easy to misread. This guide explains how the rules work, where they do not apply and the steps to check before you order materials or start work.
This is general guidance based on the Planning Portal's advice for England. It is not legal advice, and your local planning authority has the final say on your project.
How permitted development applies to cladding
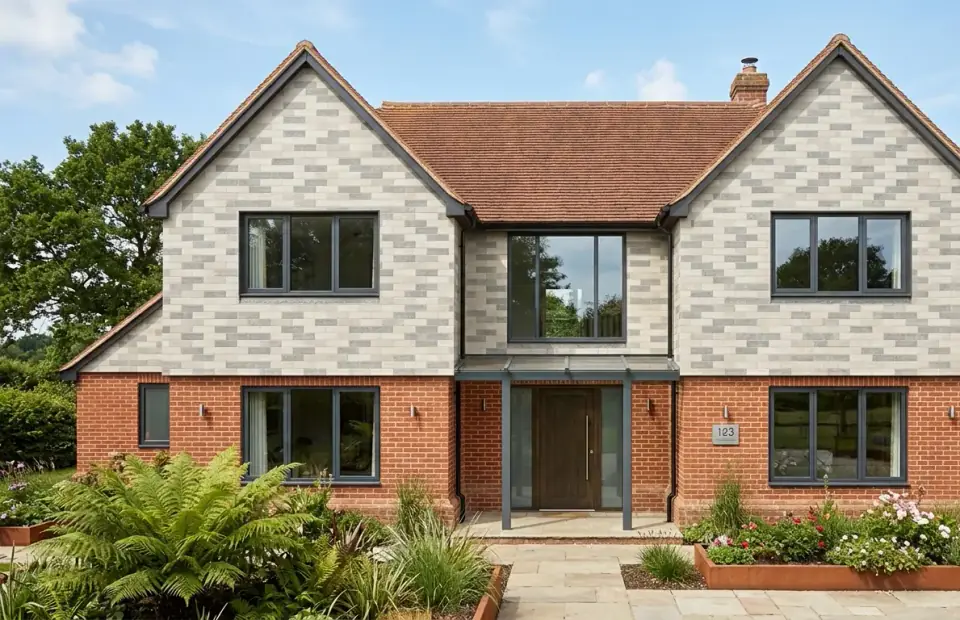
Permitted development rights allow certain works to houses without a full planning application. For cladding, the Planning Portal's guidance for England says you can usually clad the outside of a house if the materials are of similar appearance to those used in the construction of the house. If they are not, planning permission is needed.
That condition is the heart of the question. Replacing tired timber boarding with new timber-look boarding may well fall within permitted development. Cladding a red brick house in white render, dark timber or pale stone is a different matter, because the appearance of the house changes.
Permitted development applies to houses only. It does not cover flats, maisonettes or commercial buildings in the same way.
What "similar appearance" means in practice
There is no simple list of matching materials. The test is about how the finished house looks, so the local planning authority will consider the overall effect rather than the product name.
Things that typically influence the judgement include:
- Colour. A close match to the existing walls is more likely to be seen as similar.
- Texture and pattern. A brick-effect tile on a brick house reads differently from a smooth panel.
- Scale and format. Small units laid like brickwork look different from large-format panels.
- Extent. Cladding a small porch is not the same as cladding every elevation.
For example, thin brick-effect flexible tiles laid in a bond that matches existing brickwork might be closer to the original appearance than a contrasting material. Only the council can confirm that for your house, so treat any assumption as something to check, not a safe answer.
Special areas and protected buildings
Conservation Areas, National Parks, National Landscapes and the Broads
In these designated areas the rules are tighter. Cladding any part of the outside of a house with stone, artificial stone, pebble dash, render, timber, plastic or tiles needs planning permission. National Landscapes is the current name for Areas of Outstanding Natural Beauty.
Councils in these areas look closely at how materials relate to the street and the character of the area. Early conversations with the planning team usually save time.
Listed buildings
Listed buildings need listed building consent for significant works, which can include changes to external walls. Listed building consent is separate from planning permission, and you may need both. Speak to the council's conservation officer before designing anything.
Flats and maisonettes
Flats and maisonettes do not have the same permitted development rights as houses. Cladding a flat or a block usually needs planning permission, and leaseholders will normally need the freeholder's consent as well.
Article 4 directions
Councils can use Article 4 directions to remove permitted development rights in particular areas, often to protect local character. If your house is covered, work that would normally be permitted may need an application. The council can tell you whether a direction applies to your address.
Quick reference: when planning permission is likely
| Situation | Likely planning position in England |
|---|---|
| House, materials of similar appearance, no special designation | Usually permitted development |
| House, materials that change its appearance | Planning permission normally needed |
| House in a Conservation Area, National Park, National Landscape or the Broads, cladding in stone, artificial stone, pebble dash, render, timber, plastic or tiles | Planning permission needed |
| Listed building | Listed building consent needed for significant works |
| Flat or maisonette | No equivalent permitted development rights; permission usually needed |
| Area covered by an Article 4 direction | Rights may be removed; check with the council |
Use this as a starting point only. Always confirm the position for your property with the local planning authority.
How to check before you start
- Identify the building type. Is it a house, a flat or maisonette, or a commercial building?
- Check designations. Find out whether the property is in a Conservation Area, National Park, National Landscape or the Broads, and whether it is listed.
- Ask about Article 4 directions. The council's website or planning team can confirm whether any apply.
- Compare the materials. Photograph the existing walls and put samples of the new cladding next to them in daylight.
- Describe the proposal clearly. Note which elevations, how much area and the colour, texture and format of the cladding.
- Contact the local planning authority. Share the details and ask whether planning permission or other consent is needed.
- Keep a record. Save the council's response with your project files.
- Check building regulations separately. Speak to building control about fire, structure and moisture requirements.
Planning and building regulations are different
Planning is about appearance and the effect on the area. Building regulations are about how the building performs, including fire safety, structure and energy. A cladding project can be permitted development and still need to meet building regulations.
Fire is the most important example. For relevant buildings with a storey over 18 metres, Regulation 7(2) sets strict requirements for external wall materials, and Approved Document B gives guidance for other buildings. Our guide to cladding fire regulations in the UK explains the main points in plain English.
Choosing materials with planning in mind
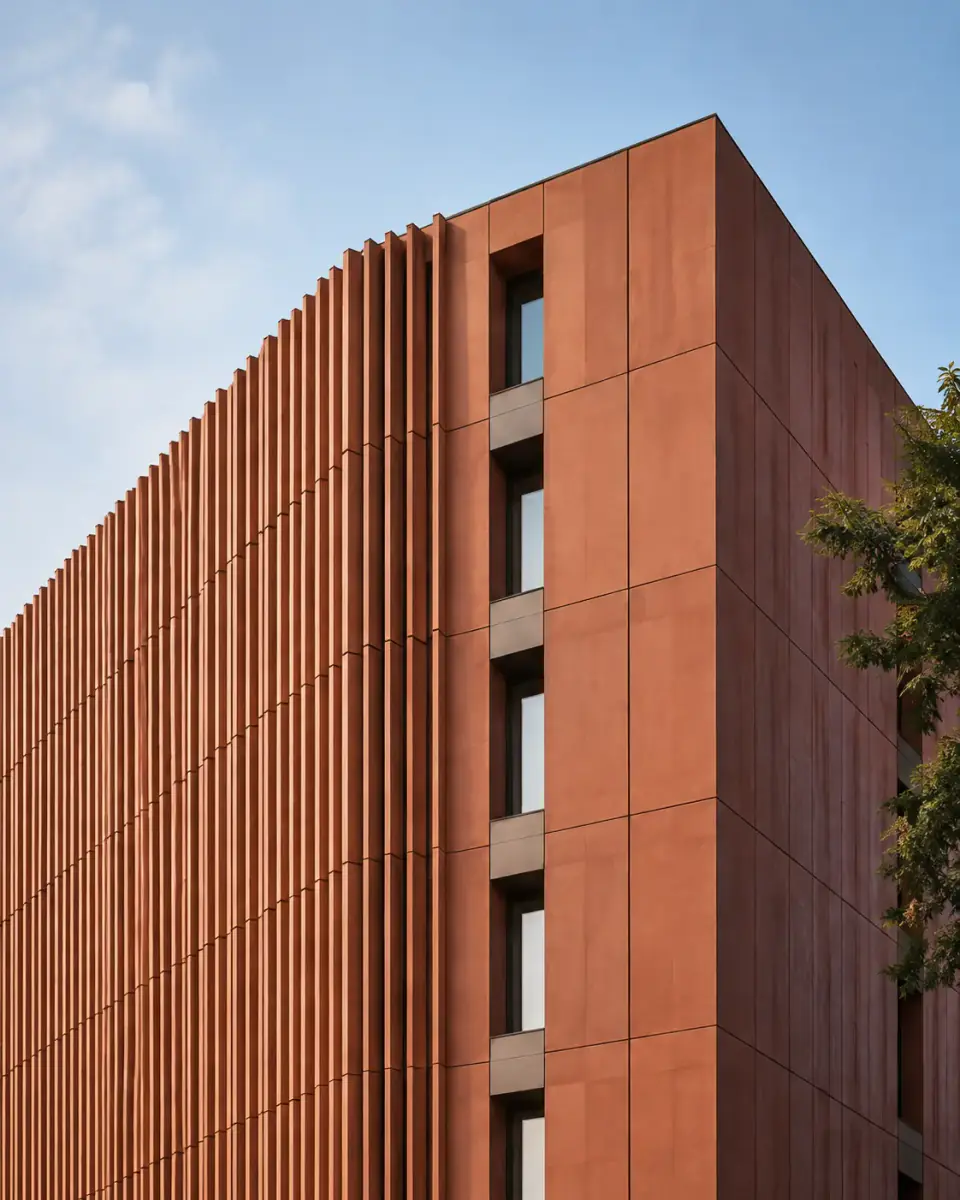
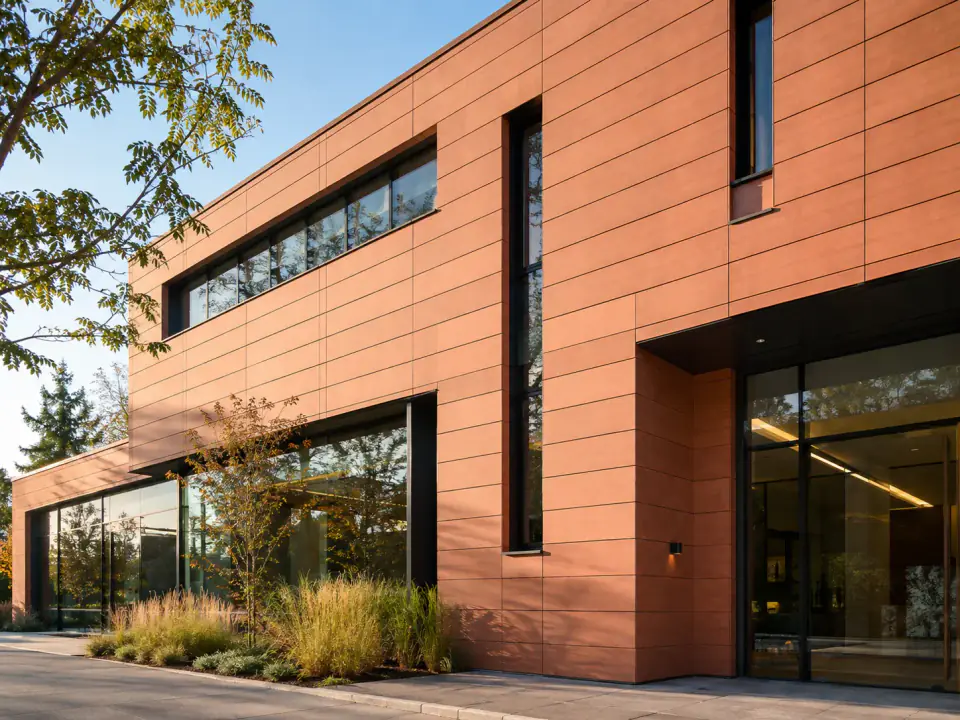
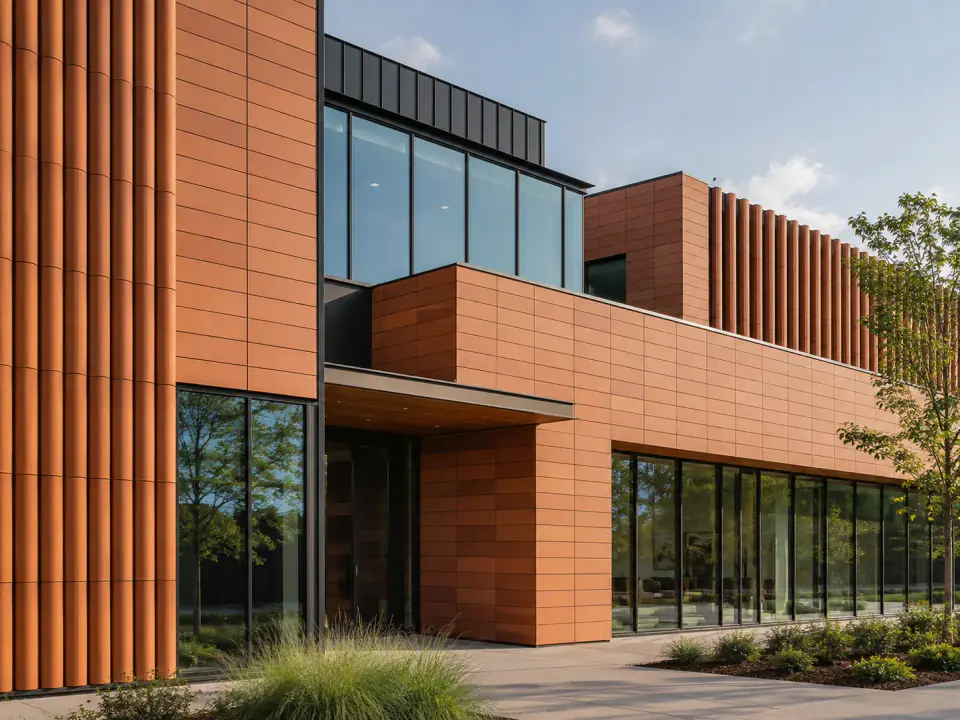
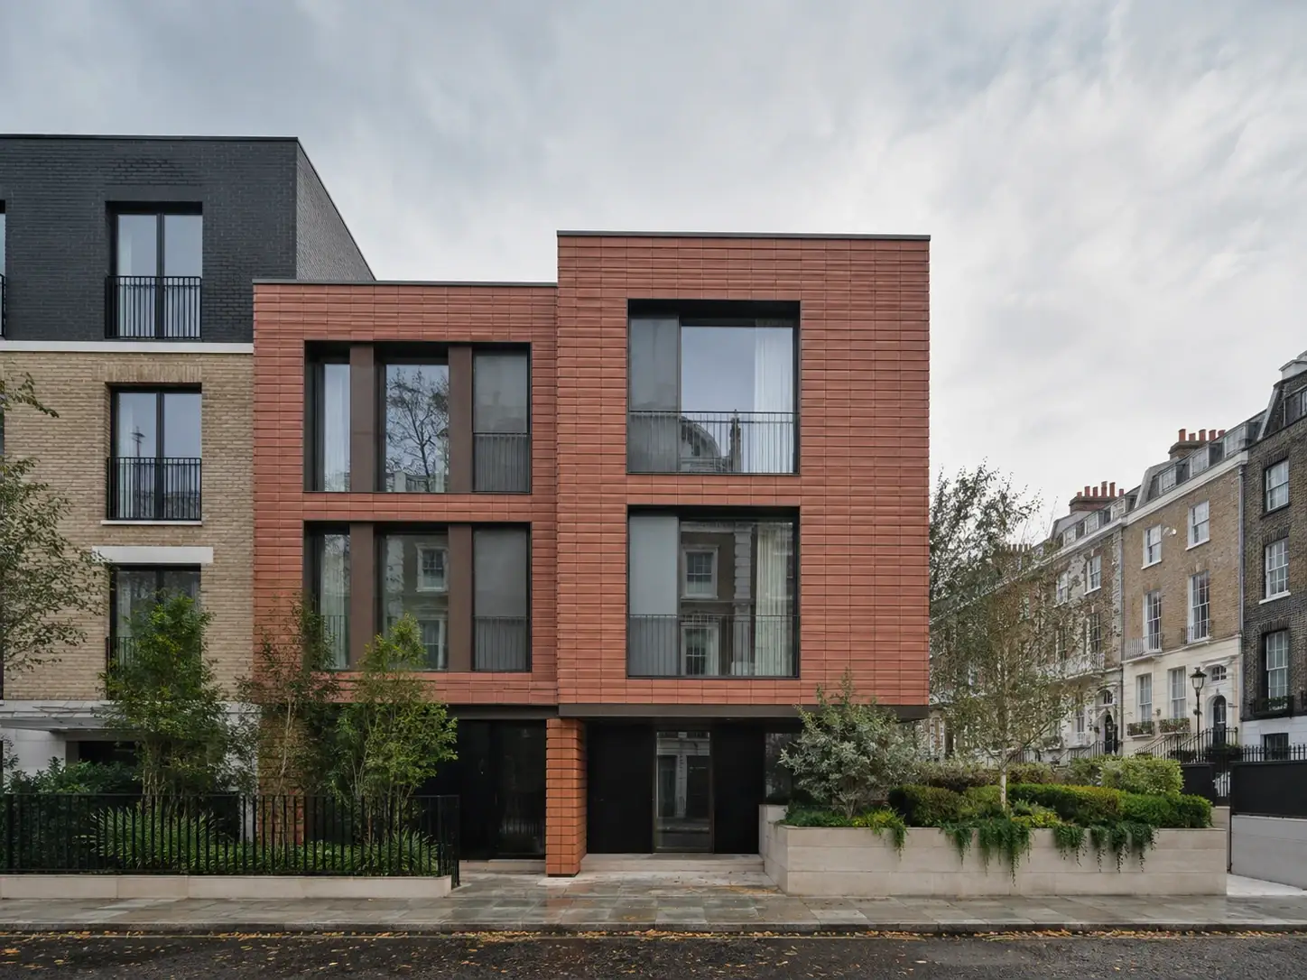
Materials that respond to their setting often make planning simpler, particularly in sensitive areas. Clay-based finishes can work well next to traditional brick. Our terracotta claddings offer a natural, clay-based façade that suits modern infill and high-end residential projects alongside older streets, while flexible tiles can recreate a brick or stone character on an existing wall.
If you are weighing up stone, our guide to exterior stone cladding for houses covers the practical and planning considerations in more detail.
Rules elsewhere in the UK
This guide covers England only. Scotland, Wales and Northern Ireland have their own planning systems and rules, so check the guidance for your nation and speak to your local authority.
Get samples to support your planning conversation
Physical samples help you and the council judge appearance accurately. Request samples to compare against your existing walls, or talk to the team about finishes that suit your house and its setting.
Frequently asked questions
Do I need planning permission to clad my house?
In England you can usually clad a house under permitted development if the materials are of similar appearance to those used in its construction. If the cladding would noticeably change the look of the house, planning permission is normally needed. Special areas, listed buildings, flats and Article 4 directions change the position, so check with your local planning authority first.
Can I clad my house in a conservation area?
In a Conservation Area, cladding any part of the outside of a house with stone, artificial stone, pebble dash, render, timber, plastic or tiles needs planning permission. The same applies in National Parks, National Landscapes (formerly Areas of Outstanding Natural Beauty) and the Broads. Speak to your local planning authority early, as they will look closely at how the materials fit the area.
Do flats need planning permission for cladding?
Flats and maisonettes do not have the same permitted development rights as houses, so cladding the outside of a flat or block usually needs planning permission. Leaseholders will normally need the freeholder's consent too. For taller residential buildings, building regulations on the fire performance of external walls also apply, separately from planning.