Cladding fire regulations UK projects must follow are set separately by England, Scotland, Wales and Northern Ireland. This guide focuses on England, where the rules for external walls changed significantly from 2018 and are now stricter and more specific. The core requirement is that relevant buildings with a storey over 18 metres must use external wall materials classed A1 or A2-s1,d0, and certain metal composite panels are banned on buildings of any height. This guide explains those rules in plain English, what the classifications mean and what to check on your own project.
This is general guidance only, not compliance advice. Fire safety depends on the specific building, products and design, so always confirm your approach with a qualified fire engineer and your building control body.
Regulation 7(2): the core requirement
Regulation 7(2) of the Building Regulations 2010 came into force in December 2018 and was amended in 2022. It applies to "relevant buildings" in England with a storey over 18 metres above ground level.
For those buildings, materials that become part of an external wall, or of specified attachments such as balconies and solar shading, must achieve European classification A1 or A2-s1,d0. The regulation lists some exemptions for particular components, so check the current wording for your case rather than assuming a component is covered or exempt.
What counts as a relevant building
Relevant buildings are those with a storey over 18 metres that contain:
- Residential uses such as flats
- Hospitals and care homes
- Student accommodation and dormitories
- Hotels, hostels and boarding houses, added by the 2022 amendment
Offices, warehouses and shops are not relevant buildings in themselves, but they still need to meet the wider fire safety requirements of the Building Regulations.
What A1 and A2-s1,d0 actually mean
These classes come from the European reaction-to-fire classification system, which ranks how much a material contributes to a fire.
| Part of the class | What it describes | What it means in A2-s1,d0 |
|---|---|---|
| A1 / A2 | Contribution to fire | The highest classes, meaning very limited or no contribution |
| s (smoke) | Smoke production, rated s1 to s3 | s1 is the lowest smoke category |
| d (droplets) | Flaming droplets or particles, rated d0 to d2 | d0 means none produced |
A1 is the top class on its own, with no smoke or droplet suffix needed. A2-s1,d0 is the highest A2 rating. Classes below these, such as B, C or D, do not satisfy Regulation 7(2) for relevant buildings over 18 metres.
A classification applies to the product as tested and described in its classification report. It does not automatically carry over to a different thickness, colour, backing or fixing arrangement, which is why the report itself matters.
The 2022 ban on metal composite panels
The 2022 amendment also banned metal composite material panels with an unmodified polyethylene core from use on buildings of any height in England. These are panels made of two thin aluminium skins bonded to a plastic core.
An important note on the term MCM
In UK fire-safety documents and industry discussion, "MCM" means metal composite material. Billi uses MCM to mean Modified Clay Material, a lightweight cladding with a clay-like surface character, and a different product altogether.
Because the abbreviation is shared, it is worth spelling out the full name in specifications, tenders and correspondence. That avoids confusion with banned metal composite panels, but it does not tell you anything about a product's fire class. To understand how Modified Clay Material works, read what Modified Clay Material is. As with any product, check its own classification report and data sheet for your specific project.
Approved Document B and buildings between 11 and 18 metres
Approved Document B gives practical guidance on meeting the fire safety requirements of the Building Regulations, including for external walls. It covers buildings that fall outside Regulation 7(2), and it includes guidance for residential buildings with a storey between 11 and 18 metres.
The recommendations depend on the building's use, height and design, and Approved Document B was under review in 2025 and 2026. Rather than relying on a summary, check the current edition and confirm the route for your building with a fire engineer and your building control body.
For lower buildings, including houses and commercial buildings, Approved Document B still applies. Factors such as distance to the boundary and building use can affect what is suitable.
How to approach external wall fire safety on a project
- Establish the building type and height. Is it a relevant building, and does it have a storey over 18 metres, or between 11 and 18 metres?
- Appoint the right advice early. Bring in a fire engineer for anything beyond simple low-rise work.
- List every external wall component. Include cladding, insulation, membranes, cavity barriers, fixings, balconies and solar shading.
- Collect classification reports. For each product, get the classification report and data sheet for the exact specification.
- Check the report matches the use. Confirm thickness, finish, substrate and fixing arrangements are covered.
- Agree the approach with building control. Share the evidence before work starts.
- Control substitutions. Check any alternative product against the same criteria before it is accepted.
- Keep records. Store the evidence with the building's information for future owners and managers.
Our cladding specification checklist can help organise this information alongside design and performance decisions.
Common misunderstandings
- "Non-combustible" on a brochure is enough. It is not. You need the classification for the specific product, backed by its classification report.
- The cladding face is all that matters. Regulation 7(2) covers materials throughout the external wall, not only the visible layer.
- Rules only apply above 18 metres. Approved Document B guidance applies to lower buildings, and the metal composite ban applies at any height.
- One classification covers a whole range. Classifications apply to the products described in the report, so check each variant.
- England's rules apply everywhere in the UK. Scotland, Wales and Northern Ireland have their own regulations and guidance.
Clay-based façades and product evidence
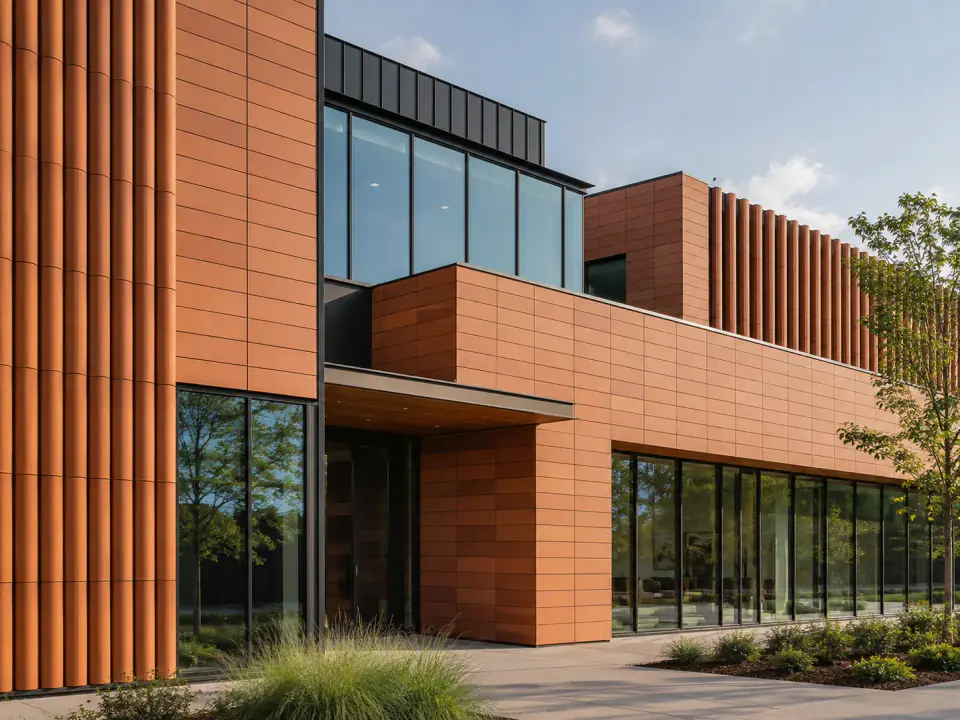
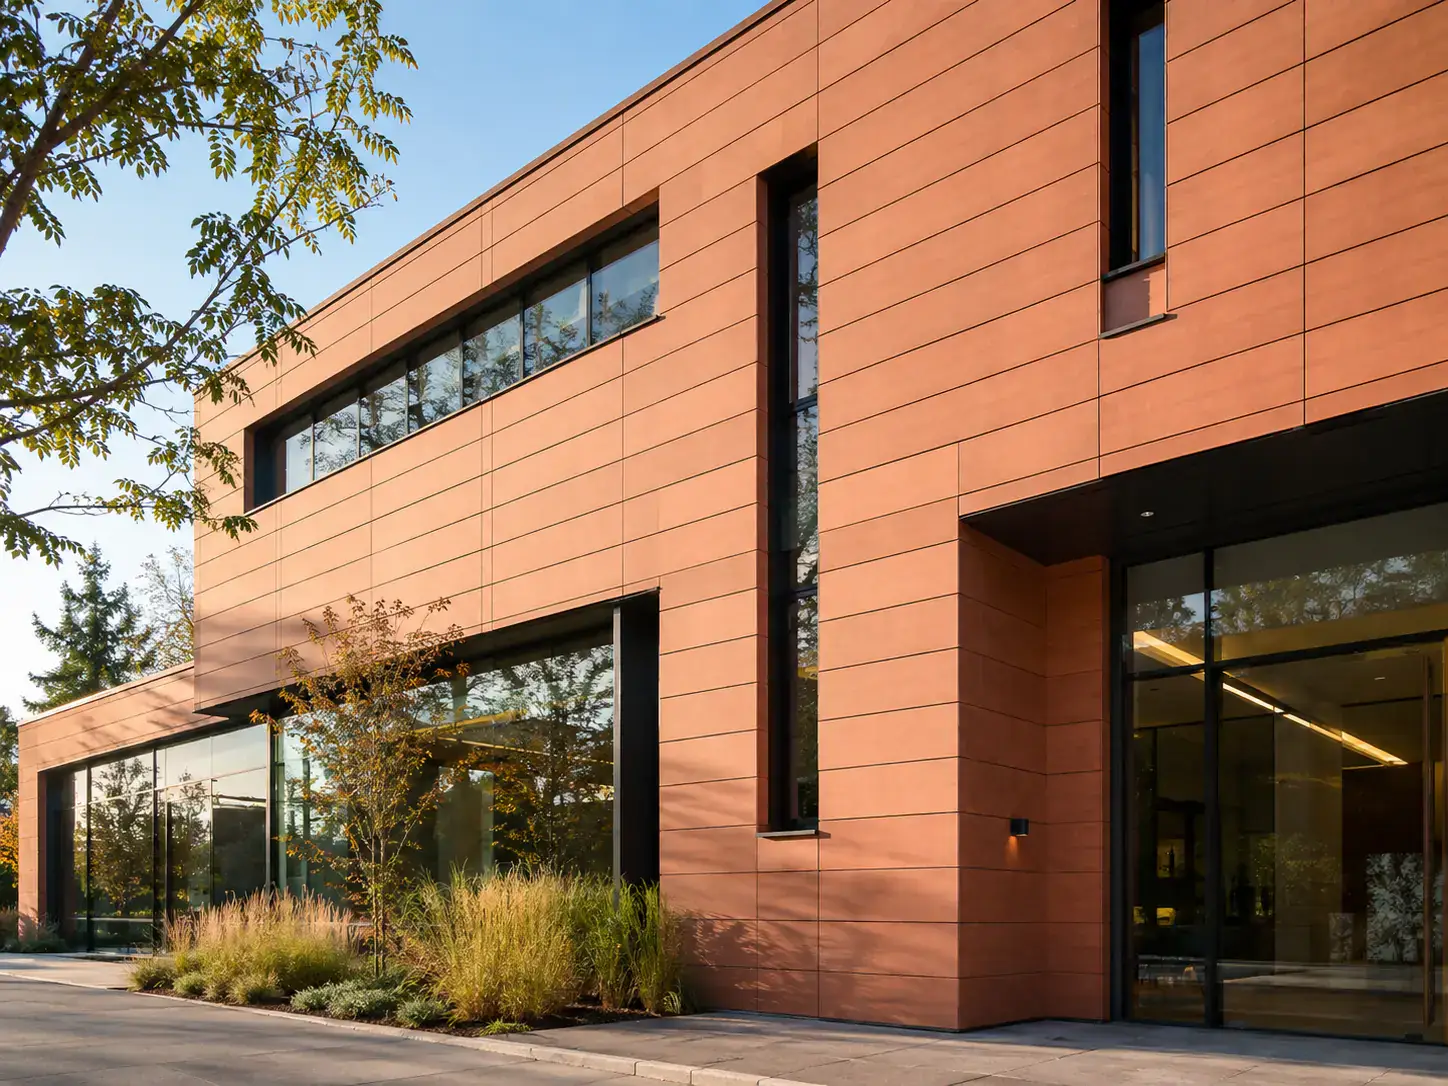
Clay façade systems are often chosen for commercial and residential buildings because of their character and weather resistance. Our terracotta panels are large-format clay units for modern exterior cladding systems, and our terracotta claddings are a natural clay-based façade system for commercial, institutional and high-end residential projects.
As with any product, do not assume a fire class from the material type. Ask for the classification report and data sheet for the specific product, and check them with your fire engineer and building control body for your project.
Talk to us about your project
If you are specifying a façade and need product information, talk to the team and we will help you gather what you need for your design team. You can also request samples to review finishes alongside the technical documents.
Frequently asked questions
What does A2-s1,d0 mean?
A2-s1,d0 is a European reaction-to-fire classification. A1 and A2 are the highest classes and indicate very limited or no contribution to a fire. The s1 part means the lowest category of smoke production, and d0 means no flaming droplets or particles. Regulation 7(2) in England requires A1 or A2-s1,d0 for external wall materials on relevant buildings over 18 metres.
What is the 18 metre cladding rule?
Under Regulation 7(2) of the Building Regulations 2010 in England, materials in the external walls and specified attachments of relevant buildings with a storey over 18 metres must achieve class A1 or A2-s1,d0, with listed exemptions. Relevant buildings include flats, hospitals, care homes, student accommodation, dormitories and, since 2022, hotels, hostels and boarding houses.
Is MCM cladding banned in the UK?
In UK fire-safety documents, MCM means metal composite material. Since 2022, metal composite material panels with an unmodified polyethylene core are banned on buildings of any height in England. Billi's MCM means Modified Clay Material, which is a different product. Always check the classification report for the specific product you plan to use.