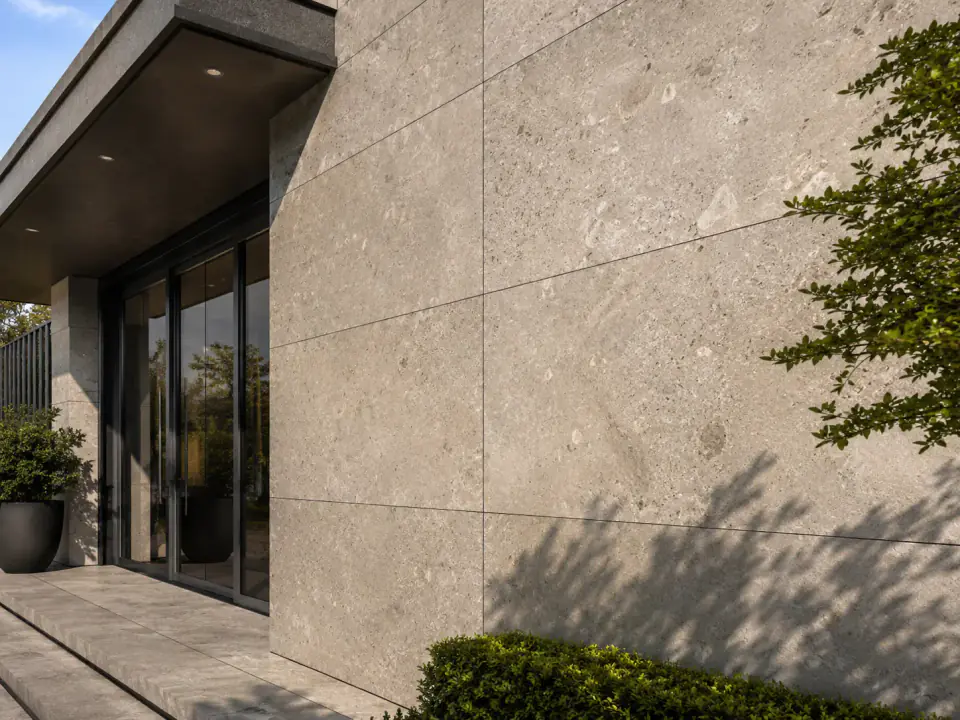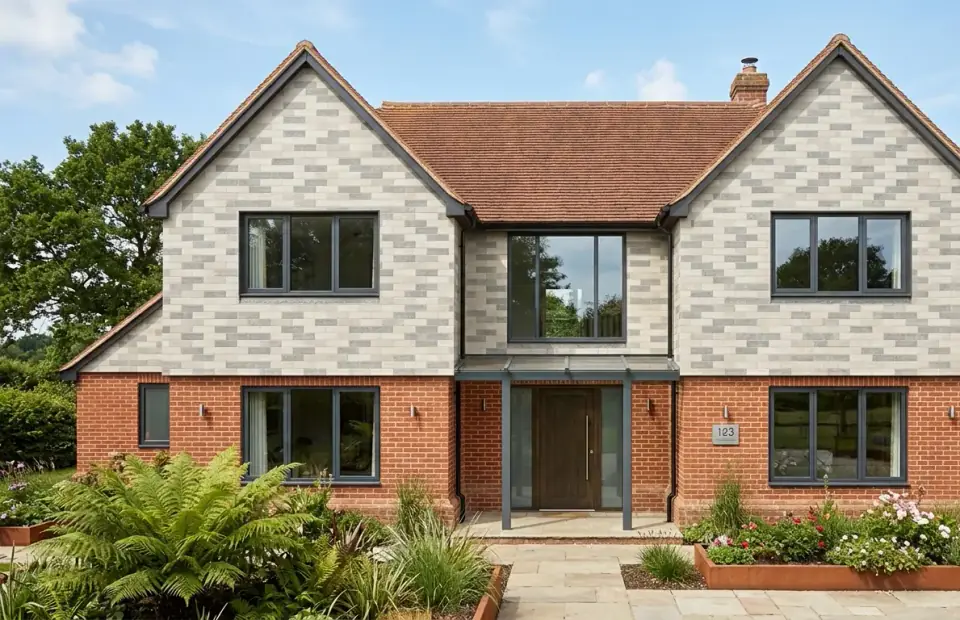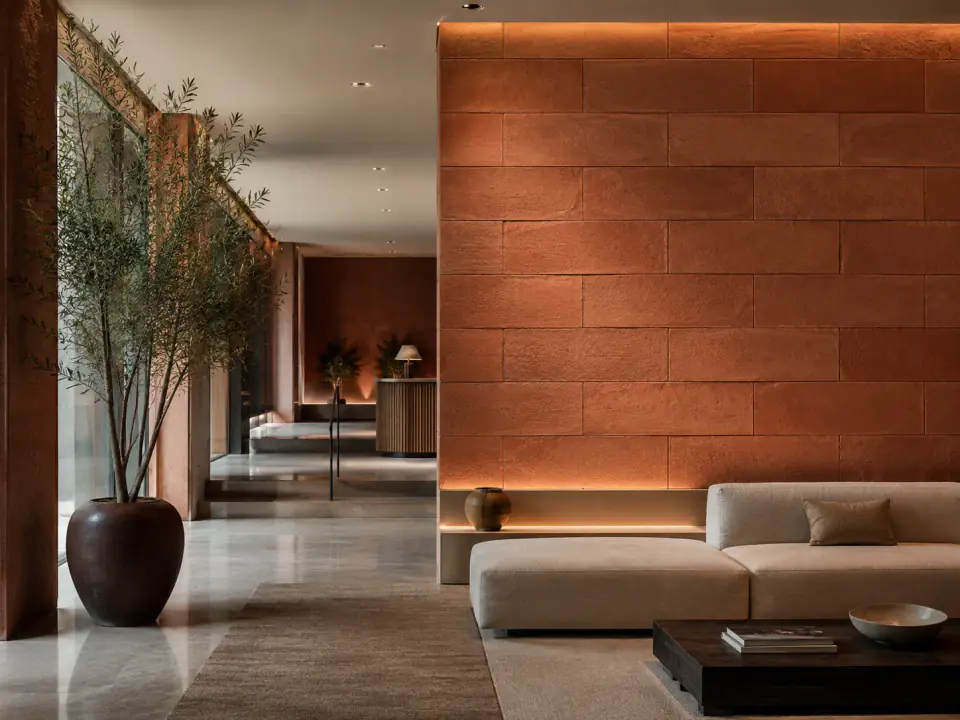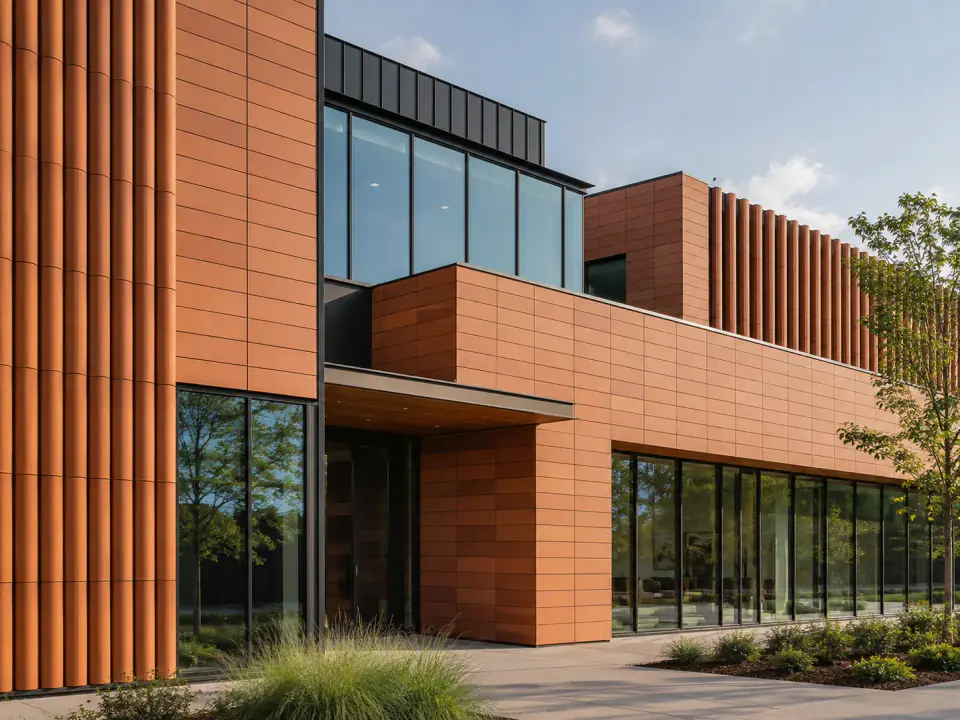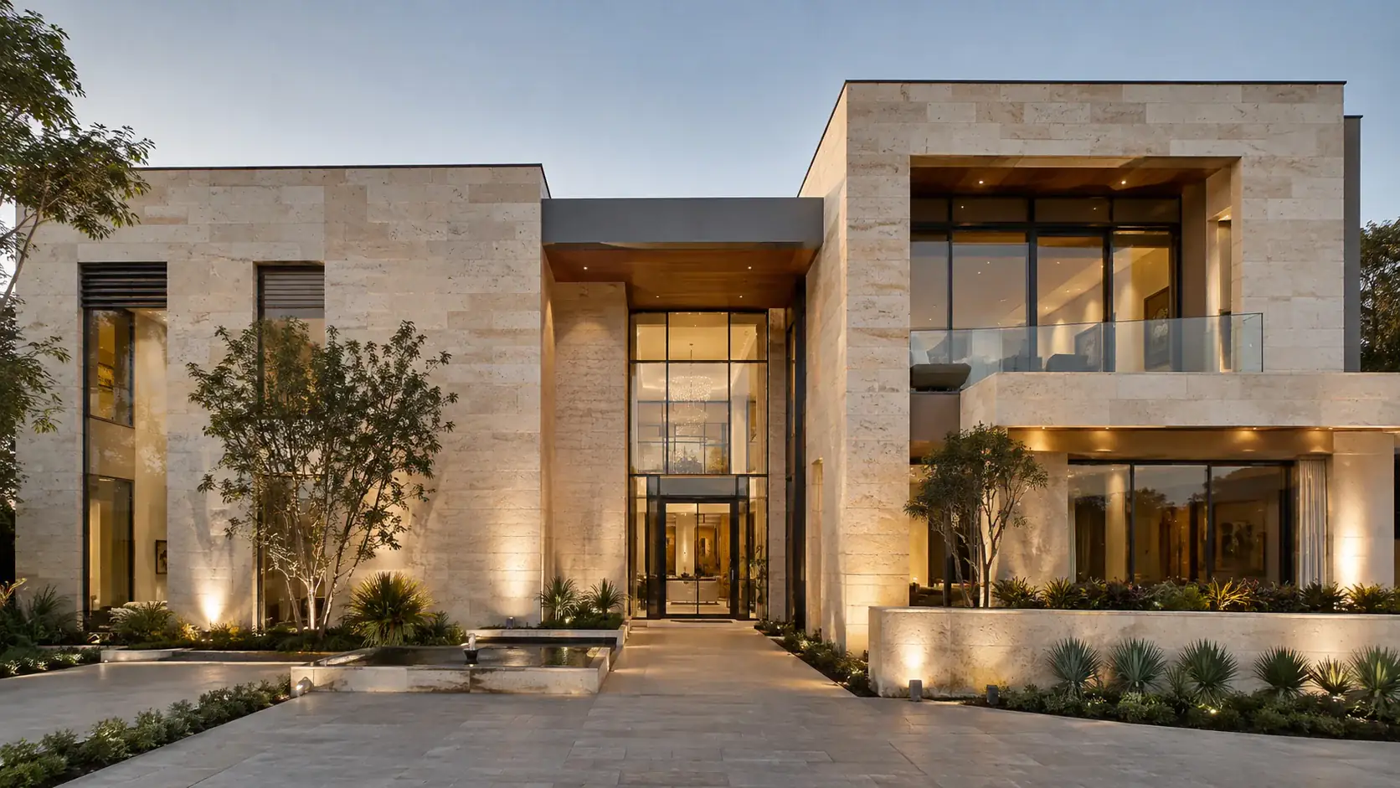
Exterior stone cladding gives a house a solid, natural façade without building the walls from solid stone. It can be used to transform a whole elevation, frame an entrance or tie a new extension to its surroundings. The main choice is between natural stone and lightweight stone effect cladding, and that decision shapes everything else: the structure behind, the fixing method, the cost and the planning position. This guide walks through each so you can choose with confidence.
Natural stone vs lightweight stone effect
Natural stone cladding is real stone, cut into thin slips, panels or random pieces and fixed to the outside of the wall. Lightweight stone effect cladding recreates the look and texture of stone in a thinner, lighter material that is easier to handle and fix.
| Factor | Natural stone cladding | Lightweight stone effect cladding |
|---|---|---|
| Appearance | Authentic variation, every piece different | Consistent stone character, wide range of colours |
| Weight | Heavy, adds significant load to the wall | Much lighter, suits more substrates |
| Fixing | Mortar or adhesive on masonry, or mechanical support systems | Adhesive or carrier board systems |
| Curves and details | Harder to form around tight radii | Thin, flexible formats can follow selected curves |
| Installation | Skilled, slower, more cutting | Simpler handling and cutting |
| Cost drivers | Stone type, thickness, labour, support | Product, system, substrate preparation, labour |
Our stone claddings are natural stone products for residential, commercial and hospitality projects, used inside and out. For a lighter option, our flexible tiles are thin, lightweight tiles that adapt to flat and selected curved surfaces on exterior façades.
What the wall behind needs
Stone cladding is only as good as the wall it sits on. Before choosing a product, look at the substrate and the structure.
Masonry walls
Sound brick or block walls can usually take adhesive-fixed or mortar-bedded cladding, provided the surface is clean, stable and free of loose render or paint. Old walls may need repair or a carrier system if the surface is uneven.
Timber frame and steel frame
Framed walls generally need the cladding on a ventilated batten system, with a carrier board where the product requires one. Heavy natural stone may need its own support or a separate masonry leaf. A structural engineer should check the loads.
External wall insulation
Some lightweight stone effect products can be used as the finish on an external wall insulation system. This is a specialist area: the insulation, mesh, adhesive and finish must be designed and tested to work together, so use a complete system rather than mixing components.
In every case, use the fixing method the manufacturer specifies for that substrate and exposure.
Managing moisture in a stone façade
Water is the main threat to any cladding. Rain will get behind the face at some point, so the design must let it drain out and let the wall dry.
Key details to get right:
- Base of the wall. Keep the cladding above ground level and the damp-proof course, so it does not bridge it or wick up moisture.
- Window and door openings. Use sills with drips and proper head details so water is thrown clear of the wall.
- Ventilated cavities. On batten systems, keep the cavity open at the top and bottom with insect mesh.
- Copings and parapets. Protect the top of the cladding so water cannot run straight in behind it.
- Movement joints. Follow the manufacturer's guidance on where joints are needed, especially on long elevations.
Natural stones absorb water at different rates. Ask the supplier about frost resistance and water absorption for the specific stone, particularly on exposed sites.
Planning permission for a stone façade
In England, permitted development usually lets you clad a house if the materials are of similar appearance to those used in its construction. Stone on a brick or rendered house is unlikely to be similar in appearance, so planning permission may well be needed.
In a Conservation Area, National Park, National Landscape or the Broads, cladding with stone or artificial stone needs planning permission. Listed buildings need listed building consent for significant works, flats and maisonettes do not have the same permitted development rights, and Article 4 directions can remove rights in some areas. Rules differ in Scotland, Wales and Northern Ireland.
Our guide to planning permission for cladding in England explains how to check before you start.
Fire considerations
Fire rules depend on the building. For houses, Approved Document B guidance applies, and building control will look at the external wall, particularly near boundaries. For relevant residential buildings with a storey over 18 metres, Regulation 7(2) requires external wall materials to achieve European classification A1 or A2-s1,d0, with listed exemptions.
Whichever product you choose, check its own classification report and data sheet for your specific project, and confirm the approach with your building control body.
Planning a stone cladding project step by step
- Define the scope. Whole elevation, entrance feature or extension? Note any curves, corners and openings.
- Check planning. Confirm with your local planning authority whether permission is needed.
- Assess the wall. Identify the substrate and its condition, and get engineering advice on loads if needed.
- Shortlist products. Compare natural and lightweight options against weight, look and fixing method.
- View samples outside. Look at them on the actual elevation, in sun and shade.
- Detail the edges and openings. Draw corners, reveals, sills, the base and the roof junction.
- Confirm fire and building control. Check classification data and building control requirements.
- Appoint an experienced installer. Make sure they follow the manufacturer's system guidance.
Choosing colour and texture for a stone façade
Pale stones reflect light and suit contemporary houses, giving a calm, crisp façade. Warmer, darker stones sit more comfortably with older brick and in rural settings. Texture also changes how a house reads from the street: smooth sawn faces look modern, while split or rough faces feel more traditional.
Look at neighbouring buildings and the local stone before choosing. A façade that responds to its setting is more likely to look right and, where planning is involved, to be approved.
Mistakes to avoid
- Fixing heavy stone to a wall that has not been checked for load.
- Bridging the damp-proof course or running cladding down to the ground.
- Leaving the top edge of the cladding unprotected.
- Mixing products and adhesives from different systems.
- Ordering too little, then struggling to match a later batch.
For older homes, our guide to recladding an older house covers surveys, substrate repairs and matching the existing character.
Talk to us about your façade
Seeing stone in daylight on your own house is the best way to decide. Request samples of our stone claddings and flexible tiles, or talk to the team about your elevation, substrate and planning position.
Frequently asked questions
Does exterior stone cladding need planning permission?
Under permitted development in England you can usually clad a house in materials of similar appearance to those already used. If stone would change the look of the house, planning permission is likely to be needed. In a Conservation Area, National Park, National Landscape or the Broads, stone and artificial stone cladding needs permission. Check with your local planning authority.
Can you put stone cladding on a timber frame house?
Often, yes, but the system must suit the frame. Heavy natural stone may need separate support or a masonry outer leaf, while lightweight stone-effect cladding is usually fixed to a carrier board on a ventilated batten framework. A structural engineer and the cladding manufacturer should confirm loads, fixings and how moisture will be managed in the wall.
Is lightweight stone cladding as durable as natural stone?
Durability depends on the specific product, the installation and the exposure of the building, rather than simply on natural versus lightweight. Natural stone has a long track record but varies between types and quarries. For any lightweight product, ask for the manufacturer's data on weathering, frost and water absorption, and follow the installation guidance closely.