Terracotta rainscreen panels and terracotta baguettes are made from the same material and often appear on the same façade, but they do different jobs. Panels form the weather-shedding outer skin of a rainscreen cladding system. Baguettes are slender extruded profiles used as fins, louvres and screens that add depth, rhythm and solar shading. This guide compares the two, explains how to combine them and sets out the engineering and compliance points to cover early.
How a terracotta rainscreen cladding system works
A rainscreen keeps most rain off the building and lets any water that gets past the outer skin drain away through a ventilated cavity. Behind the cavity, the insulation and backing wall provide thermal performance and airtightness. The terracotta units are clipped onto an aluminium subframe of brackets and rails fixed back to the structure.
Panels and baguettes both attach to this kind of subframe, but in different ways and for different purposes. Our terracotta cladding guide covers the full build-up and the factors that drive cost.
Terracotta rainscreen panels
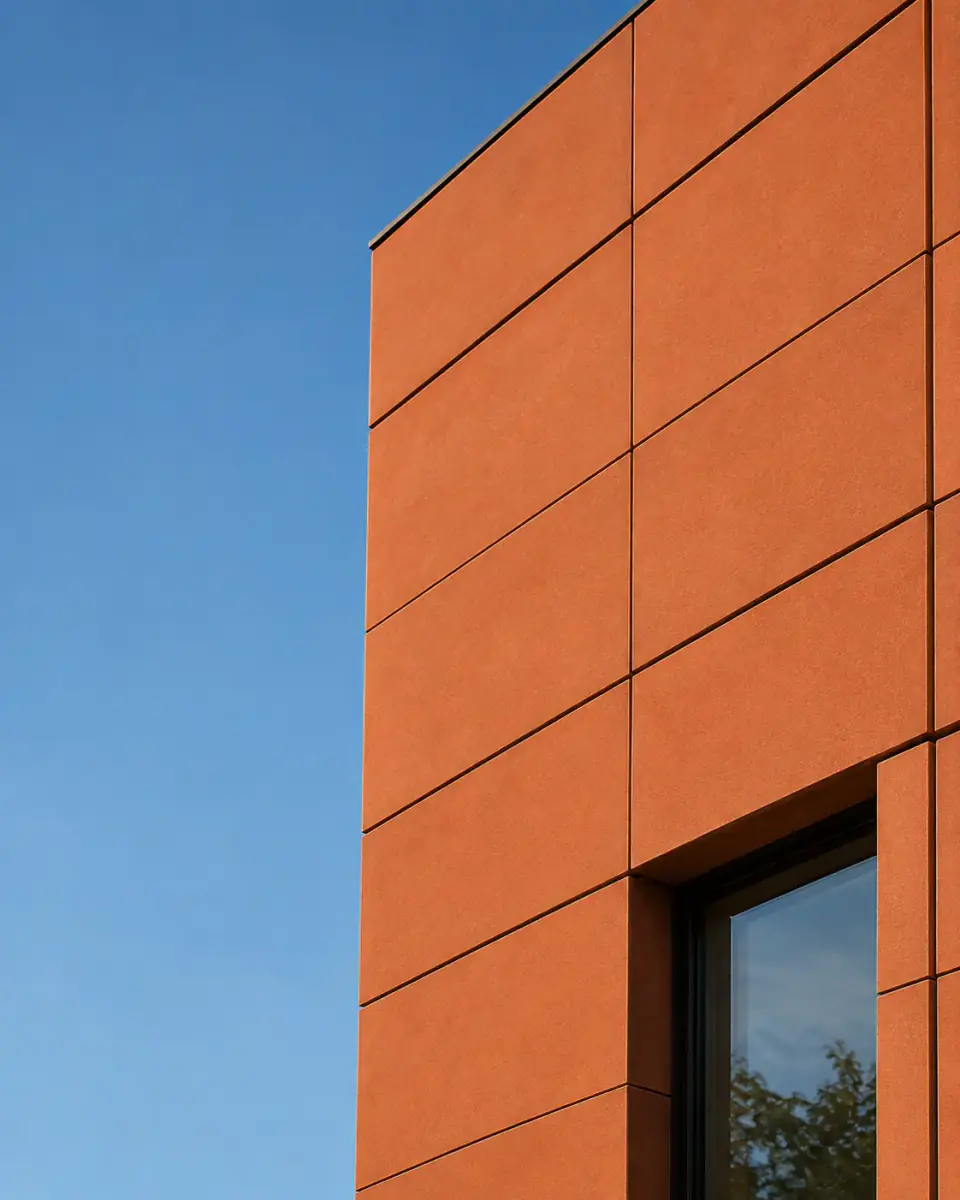
Panels are large-format units that create a continuous plane across the façade. They sit in horizontal or vertical courses, held by clips that engage with grooves or lugs on the back or edges of each unit. Joints are open or baffled, depending on the system.
Their job is to shed water and protect the layers behind from rain, sunlight and impact, while giving the building its main surface. Design choices include unit size and proportion, joint pattern, orientation, surface texture and colour.
Choosing panel size and joint pattern
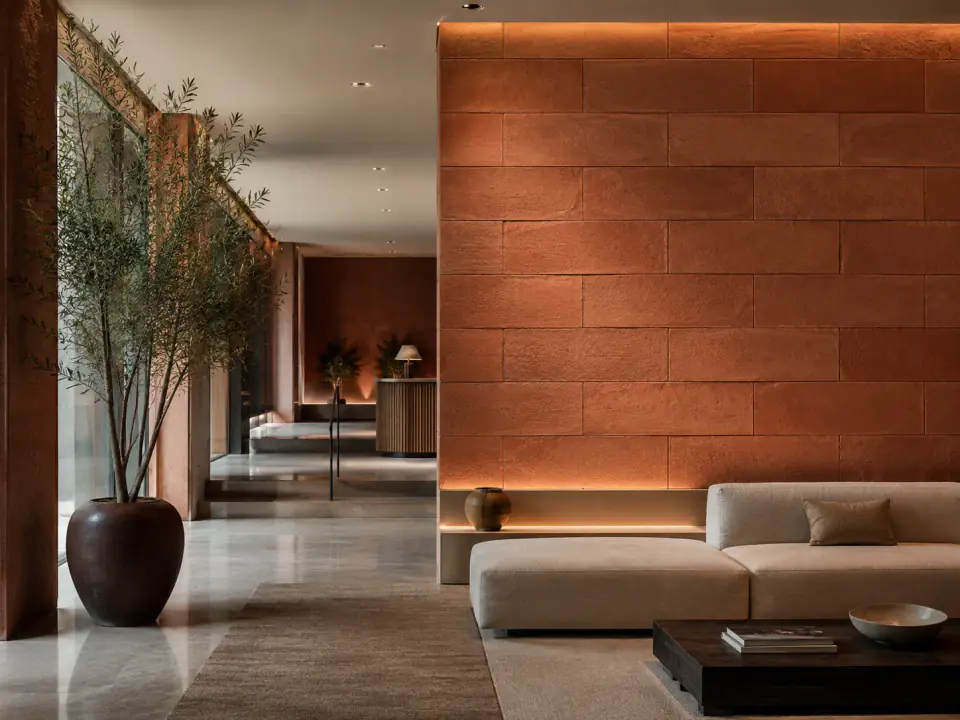
Panel proportion sets the scale of the whole elevation. Long, low units laid horizontally make a building feel calmer and wider; tall units in vertical courses emphasise height. Stack-bonded joints give a strict, gridded look, while staggered joints read closer to traditional masonry.
Surface texture matters more on a large plane than on a small sample. A smooth or honed face shows the joint pattern clearly, while grooved and ribbed faces add fine shadow lines that soften large areas. Look at a group of panels together in daylight before choosing, because natural variation between fired units is part of the result.
Billi's terracotta panels are large-format clay façade units for modern exterior cladding systems, with finishes GTP-001, GTP-012 and GTP-024. They give a clean, premium finish with the durability and design flexibility of fired clay.
Terracotta baguettes and louvres
Baguettes are long extruded clay profiles in square, rectangular, round or shaped sections. They are typically fixed at their ends, or at intervals along their length, to brackets that stand off the façade or span between structural members.
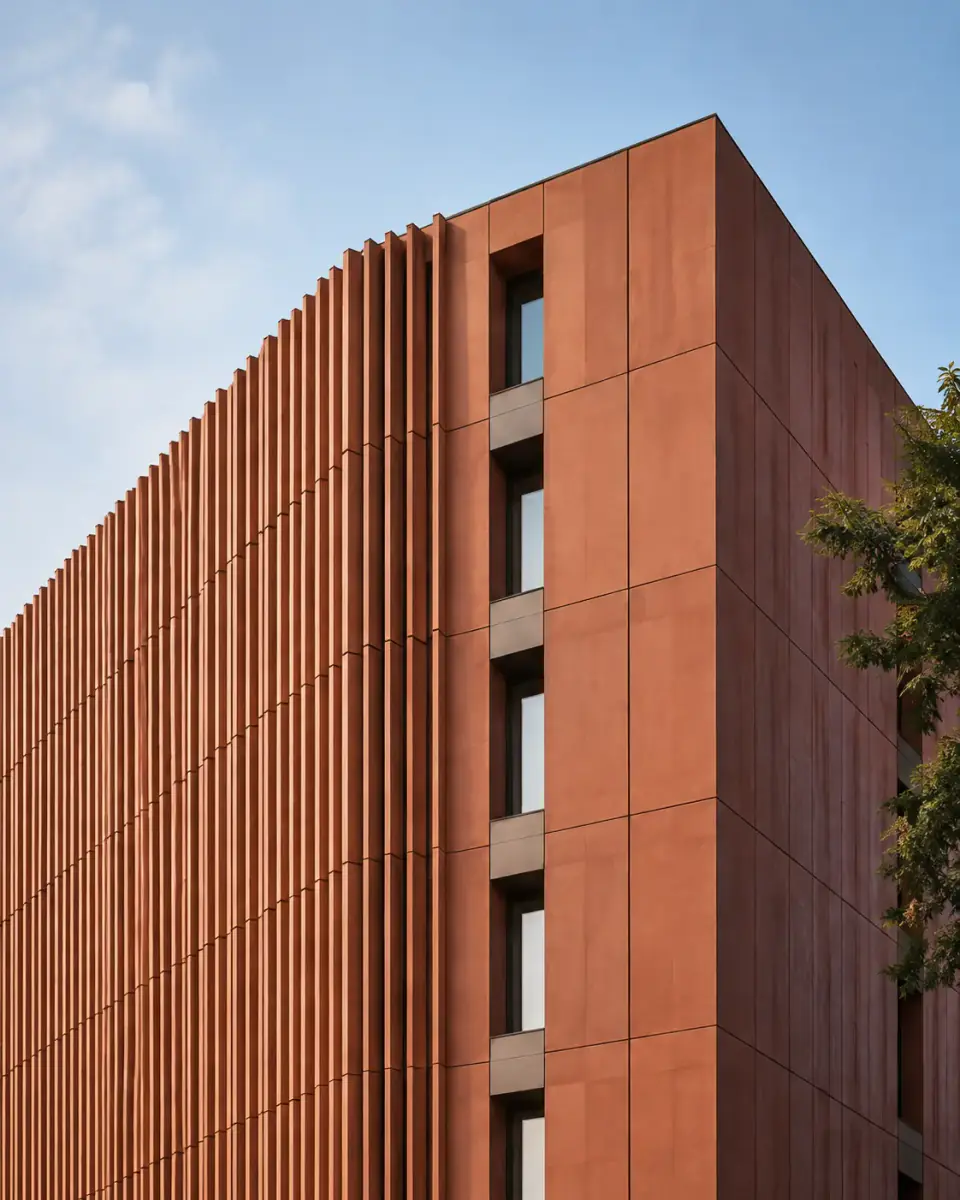
Used vertically, they become fins that give a tall building strong vertical rhythm and cast moving shadows through the day. Used horizontally, terracotta louvres can shade glazing from high sun while keeping views out. Spaced closely, they form screens for plant, parking and service yards.
Longer spans may need intermediate supports or internal reinforcement, and many systems include secondary retention so that a damaged unit is held in place. These are system design decisions to settle with the manufacturer and the façade engineer.
Panels vs baguettes compared
| Terracotta rainscreen panels | Terracotta baguettes | |
|---|---|---|
| Primary role | Weather-shedding outer skin | Fins, louvres, screens and shading |
| Weather protection | Yes, as part of a rainscreen | No, they let rain and air through |
| Visual effect | Continuous plane, joint pattern | Depth, rhythm, shadow |
| Light and views | Opaque | Filters light and views |
| Solar shading | Indirect, via the wall | Direct, in front of glazing |
| Fixing | Clips onto rails across the plane | Brackets at ends or along length |
| Engineering focus | Subframe and joint design | Span, wind load, secondary retention |
| Typical use | Solid areas of the façade | Over glazing, entrances, corners, screens |
Combining panels and baguettes on one façade
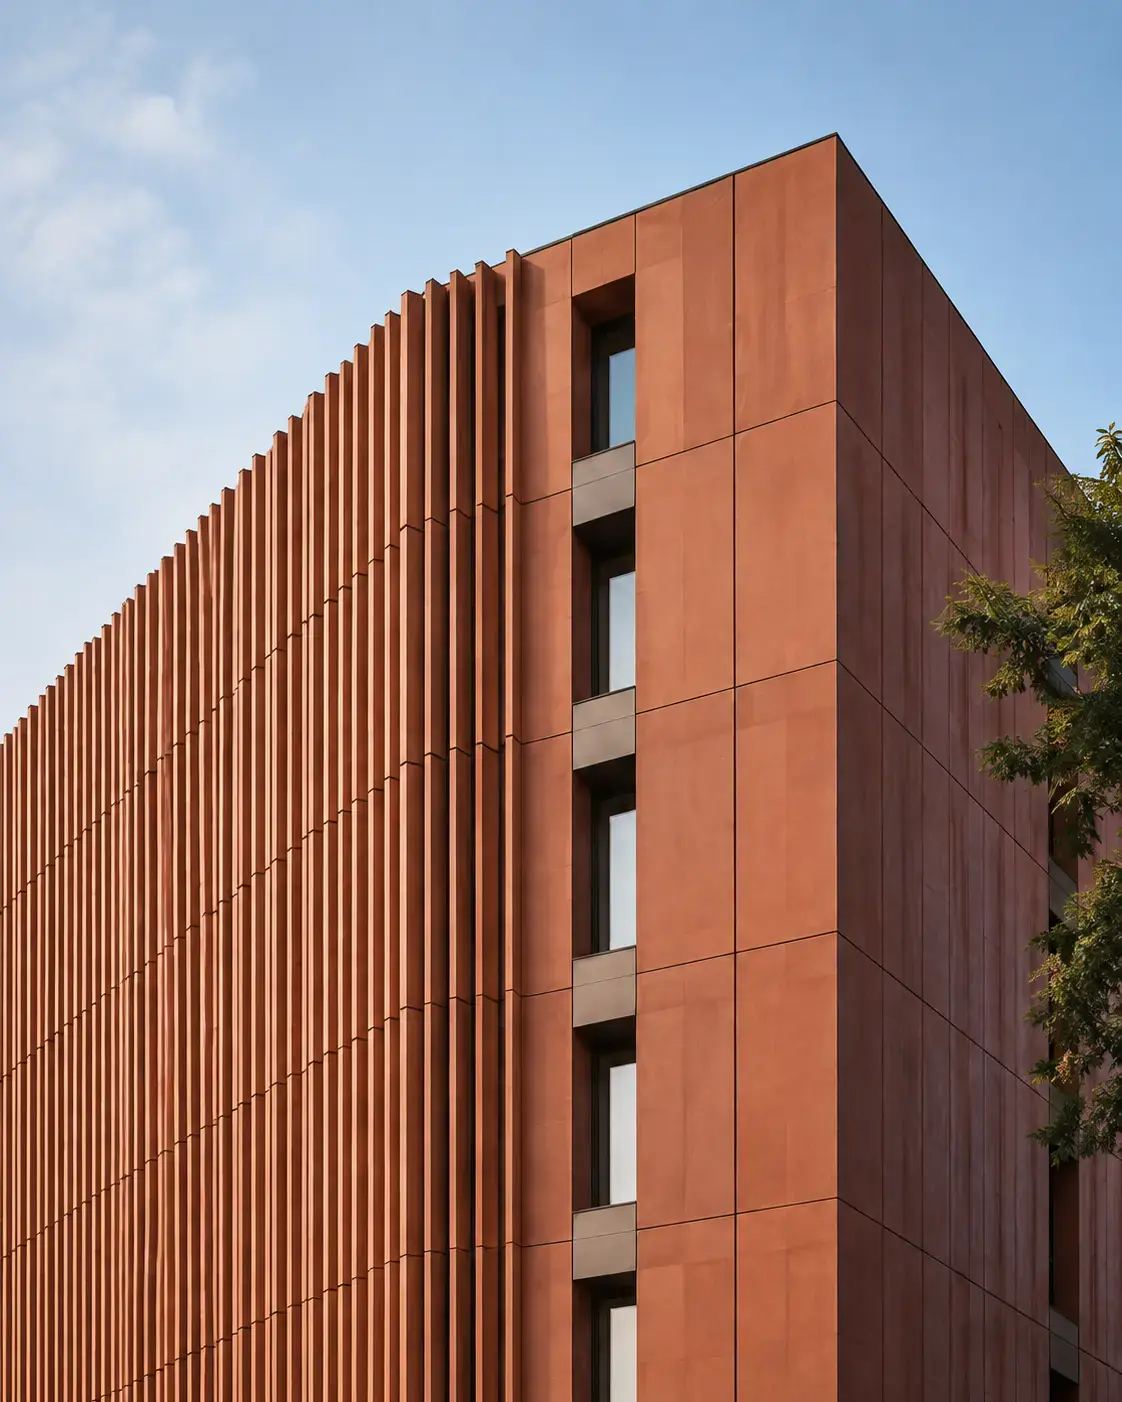
The most convincing terracotta façades usually combine both. A common strategy is to clad solid areas in panels and run baguettes in front of glazing, so the elevation reads as one material with changing depth. The tall building in the image uses vertical fins in this way.
A few principles help:
- Share a grid. Align baguette centres with panel joints, mullions or structural bays so the two layers relate.
- Decide on contrast. Matching finishes read as one material; a contrasting colour or texture turns the baguettes into a distinct layer.
- Test spacing and depth. Close spacing gives privacy and shading but reduces views and daylight. Model the effect on interior light before fixing the pattern.
- Resolve the ends. Tops, bottoms and corners of baguette runs are where the detailing is most visible.
Billi's terracotta claddings range includes six finishes across GTC and GTB references, which makes it possible to coordinate colour between different elements.
Engineering and compliance
Baguettes stand off the wall and catch the wind, so their spans, brackets and fixings need engineering for the site's wind loads and exposure. Panels need their subframe designed for the same loads, with fixings back to a structure that can carry them.
In England, Regulation 7(2) of the Building Regulations 2010 requires materials in the external walls and specified attachments of relevant buildings with a storey over 18 metres to achieve European classification A1 or A2-s1,d0, subject to listed exemptions. Solar shading is one of the specified attachments, so baguettes used for shading come within the requirement on those buildings. Relevant buildings include flats, hospitals, care homes, student accommodation and dormitories, and since 2022 hotels, hostels and boarding houses.
For residential buildings with a storey between 11 and 18 metres, Approved Document B also gives guidance. It has been under review, so check the current edition and confirm the route with a fire engineer and building control. In every case, check the classification reports for the specific products and system components.
Specification checklist
Before tender, confirm that the following are resolved:
- Role of each element: weather skin, shading, screening or ornament.
- Façade grid shared by panels, baguettes, glazing and structure.
- Baguette section, spacing, orientation and maximum span.
- Bracket positions and the structure they fix back to.
- Secondary retention for baguettes over public areas.
- Wind load and exposure assumptions for the site.
- Fire strategy, classification reports and building control route.
- Finish selection confirmed on samples and a visual mock-up.
- Access for inspection, cleaning and unit replacement.
Our cladding specification checklist covers the wider set of questions for any façade.
Plan your terracotta elevation
The balance of panels and baguettes is best tested early, on samples and in section. Request samples of the terracotta finishes, or speak to the team about your façade grid, shading strategy and system requirements.
Frequently asked questions
What are terracotta baguettes used for?
Terracotta baguettes are slender extruded clay profiles used as vertical fins, horizontal louvres and screens. They add depth and shadow to a façade, filter views and light, provide solar shading in front of glazing, and can screen plant, parking or service areas. They are usually installed as an outer layer rather than as the main weatherproof skin.
Do terracotta baguettes provide weather protection?
Not on their own. Baguettes are usually installed as fins, louvres or screens in front of glazing or a weathertight wall, and the gaps between them let rain and air through. Where a wall needs a rainscreen, panels or another weather-shedding layer provide that protection, with baguettes added in front as an architectural and shading layer.
Can terracotta panels and baguettes be used on the same building?
Yes, and they often are. A common approach is to use panels across solid areas of the façade and baguettes in front of glazing or at key moments such as entrances and corners. Setting both out on a shared grid, and choosing matching or deliberately contrasting finishes, keeps the elevation coherent.