The strongest extension cladding ideas start with one decision: should the new part of the house match the original, or contrast with it? Both approaches can work well, but they lead to different materials, details and sometimes different planning routes. This guide looks at finishes for single storey extensions and garden rooms, the contrast cladding ideas that tend to succeed, the practical details that make them look built-in, and the planning checks to make before you commit.
Match or contrast?
Matching the existing house makes an extension feel as if it has always been there. It suits traditional houses, sensitive settings and owners who want the addition to be quiet. The challenge is that close matches are hard: new materials rarely look exactly like weathered ones, and a near-miss can look worse than a clear difference.
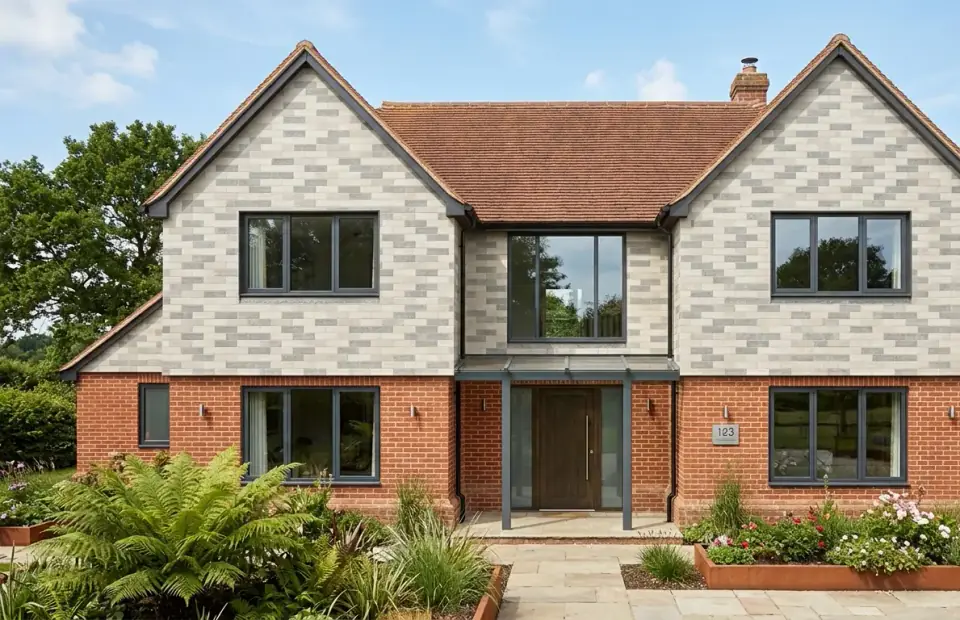
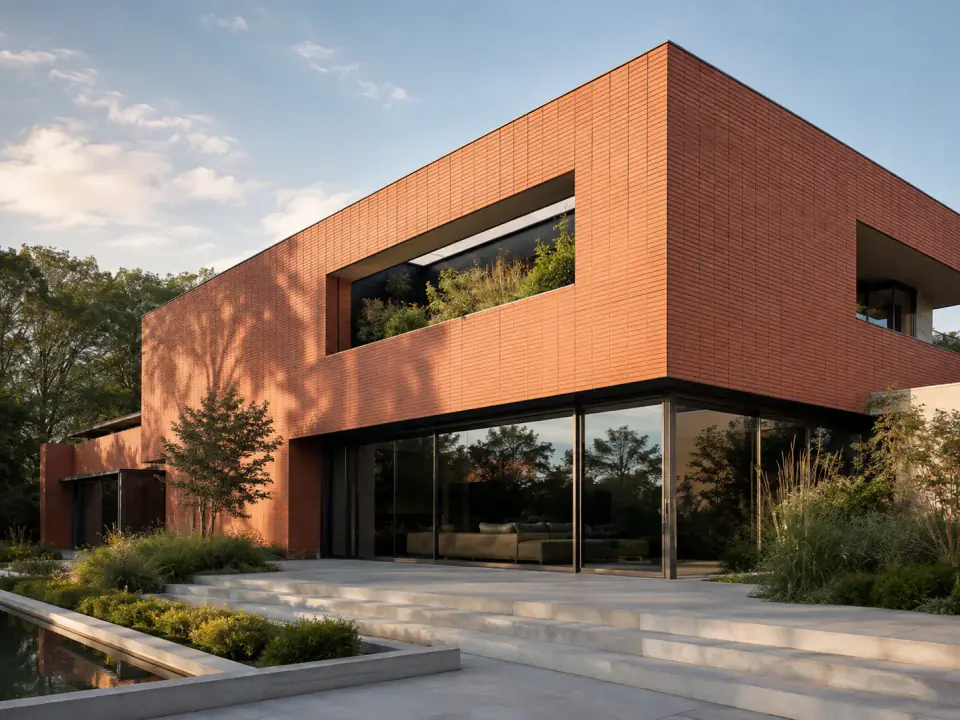
Contrast treats the extension as a distinct, contemporary addition. A warm wood-look box against red brick, or a textured clay finish against render, can make both old and new look better. Contrast works best when it is deliberate and restrained: one strong new material, simple detailing and a clear junction with the existing house.
A middle route is to relate rather than match. Pick a finish that shares a colour, tone or texture with the original, such as a clay tile in a similar warmth to the existing brick, but in a different format or bond.
Extension cladding ideas that work
Warm wood-look boarding
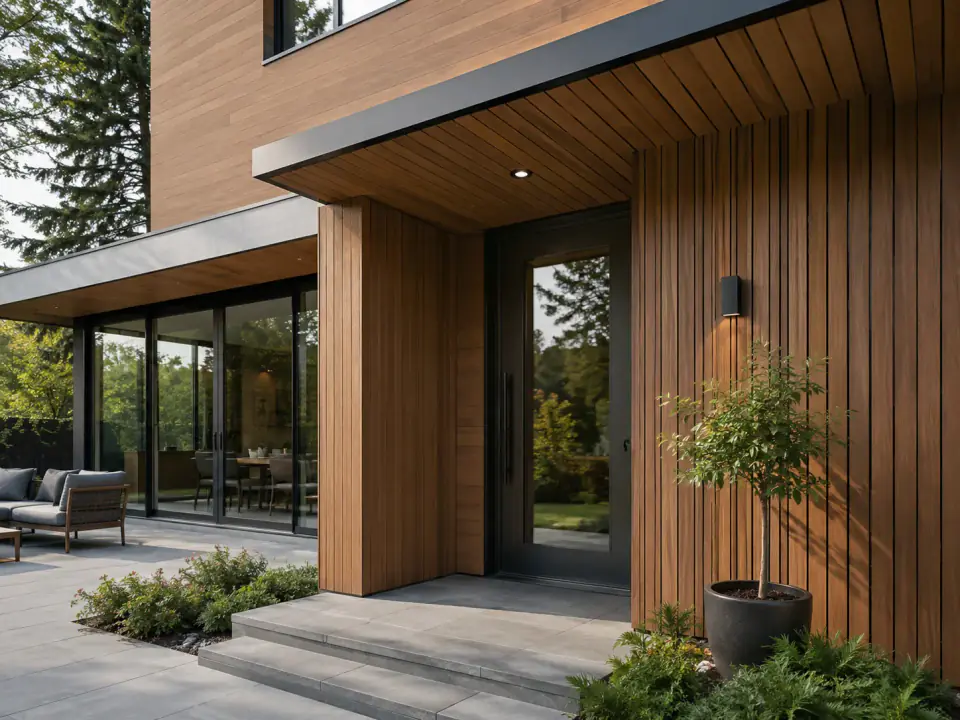
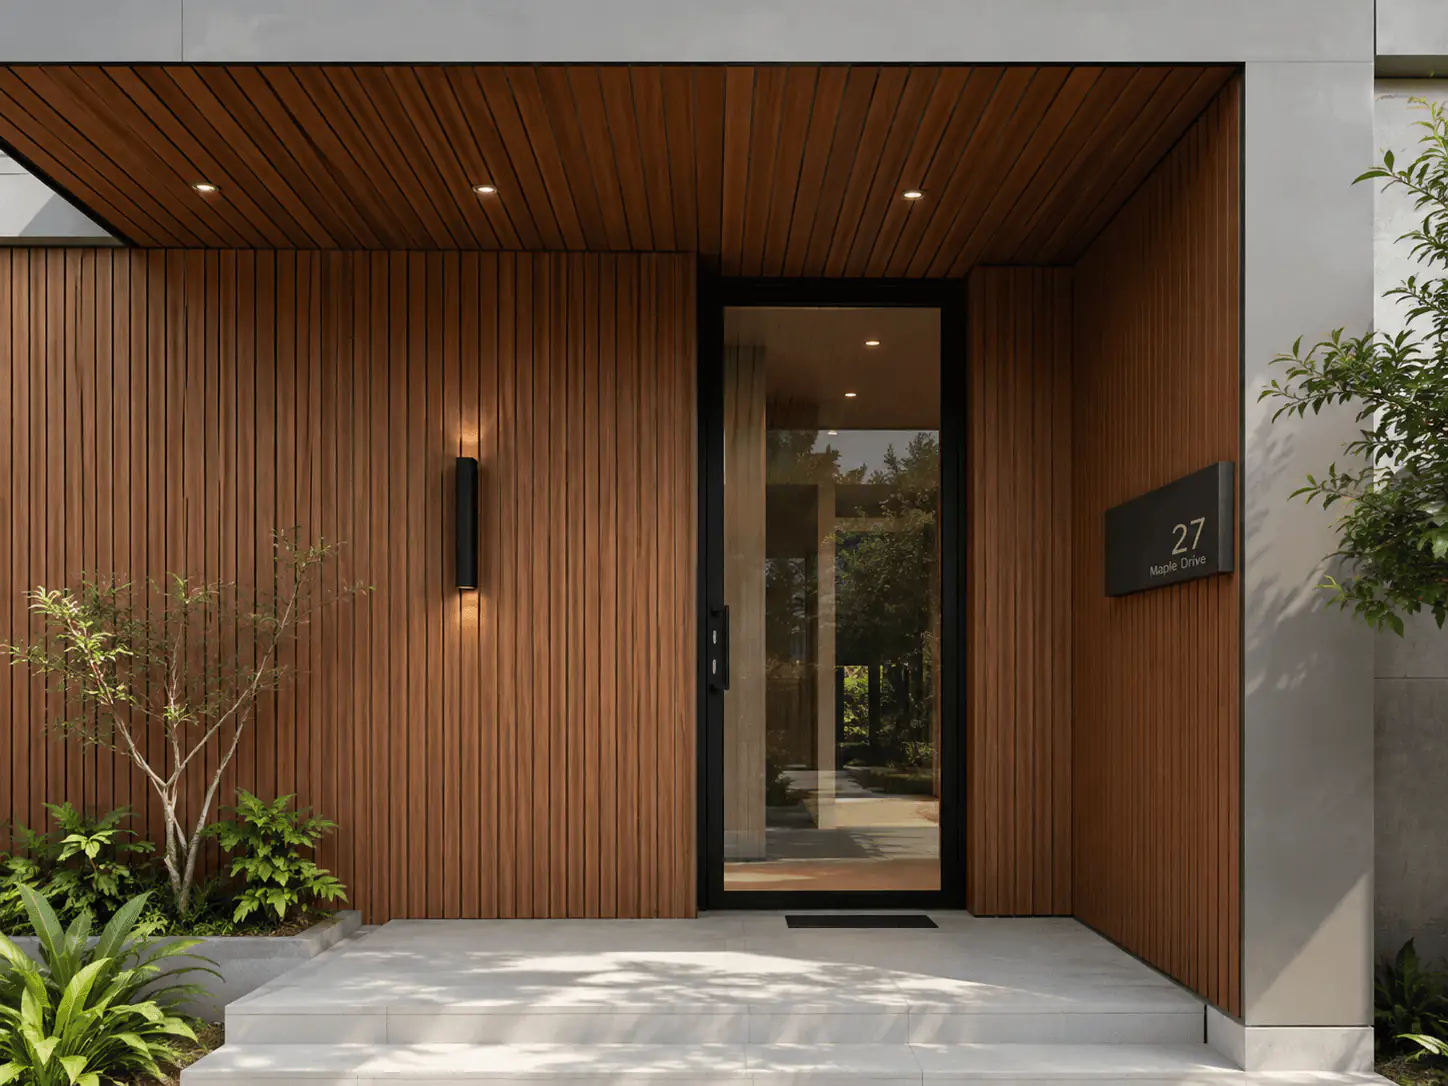
Vertical boarding is one of the most popular choices for contemporary extensions and garden rooms, and it emphasises height on low, single storey forms. Billi's WPC panels are low-maintenance wood-look panels for indoor and outdoor use, which suits owners who want the warmth of timber without regular staining. Our guide to outdoor WPC cladding covers installation and care.
Clay-like textures for a crafted finish
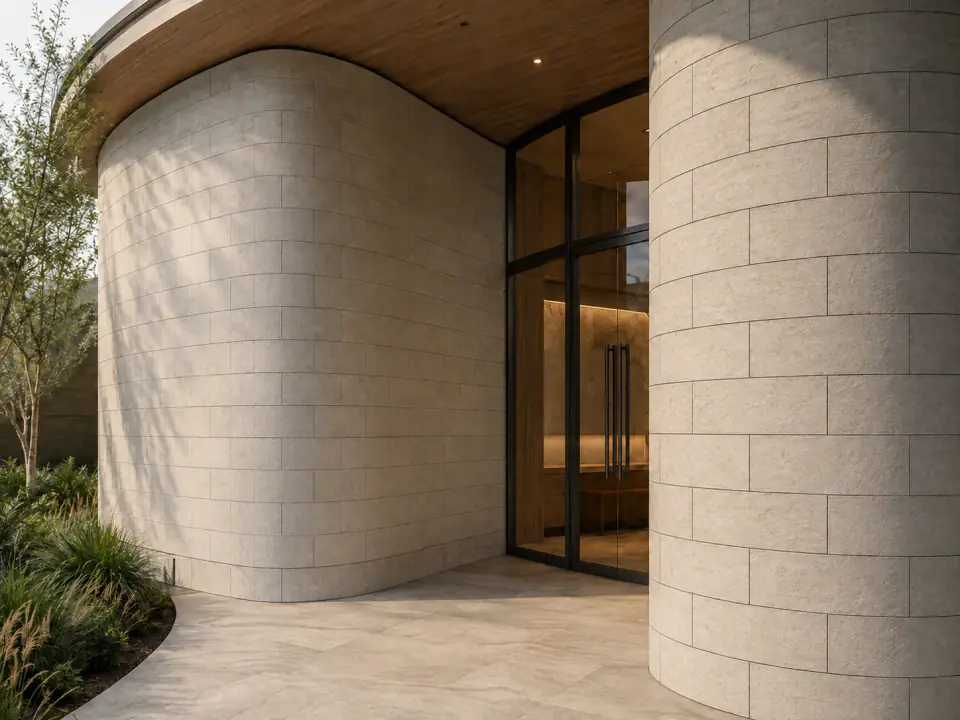
Clay textures relate naturally to brick houses while still reading as new. Flexible tiles give a clay-like surface in thin, lightweight formats that adapt to flat and selected curved surfaces, so they can wrap a curved corner or a rounded garden room wall. Laying them in a different bond or orientation from the existing brickwork is a subtle way to mark the extension as new.
Stone for plinths, walls and entrances
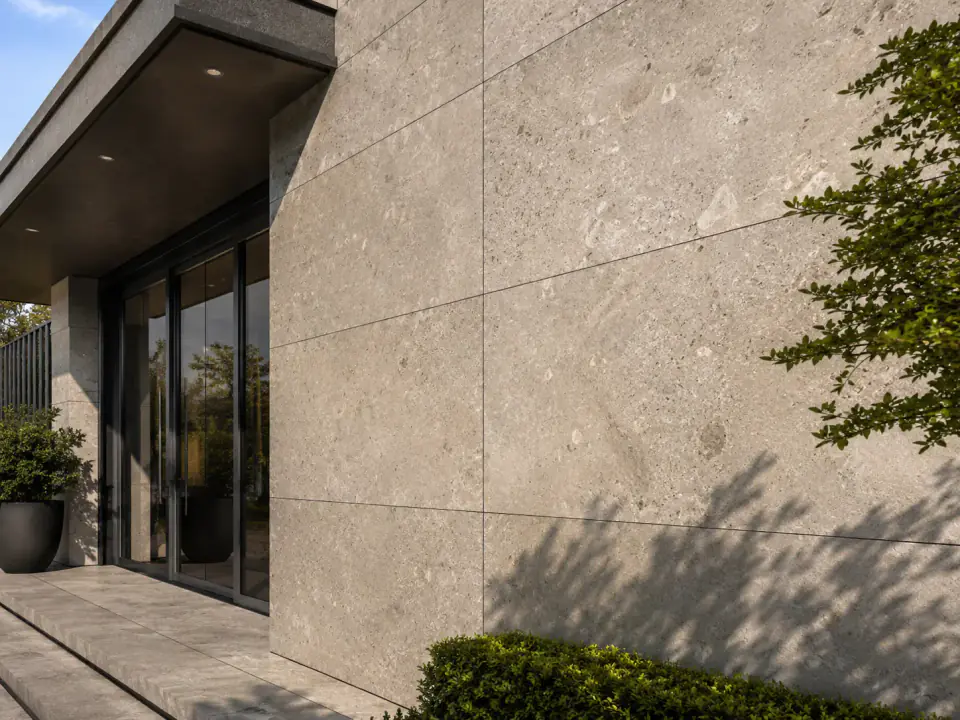
Stone adds weight and texture where the building meets the ground. Stone claddings work well on a plinth below wood-look cladding, on a garden wall that links house and extension, or around an entrance. Used this way, stone anchors lighter finishes visually without dominating.
Mixing finishes
Two finishes are usually enough. Strong combinations include stone below and wood-look above, clay on the main walls with a timber-look soffit, or matching brick on the side walls with a contrasting finish on the garden elevation only.
Comparing finishes for extensions and garden rooms
| Finish | Best suited to | Look | Practical notes |
|---|---|---|---|
| Wood-look WPC panels | Garden rooms, rear extensions, soffits | Warm, linear, contemporary | Ventilation behind boards, clear drainage at the base |
| Flexible tiles | Brick houses, curved walls, wraparounds | Clay-like, crafted, related to brick | Prepared substrate and approved adhesive system |
| Stone claddings | Plinths, garden walls, entrances | Textured, solid, grounded | Fixing system and load on the substrate |
Cladding for a single storey extension: the details that matter
Extensions are small, so the details are close to view and decide how well the result looks.
- Rooflines and parapets. A crisp coping or a slim fascia keeps a flat roof extension looking sharp. Plan how the cladding finishes at the top, and how water is thrown clear of it.
- Glazing. Large doors and roof lights are typical. Align cladding joints with window heads and sills where possible, and keep frame colours consistent with the scheme.
- Corners. Decide how cladding turns external corners, whether with mitres, trims or corner units, as this is where finishes most often look cheap.
- Ground level. Keep the cladding clear of ground and paving according to the manufacturer's guidance, and make sure the base can drain and ventilate.
- The junction with the house. A shadow gap or a recessed joint separates old and new neatly and allows for different movement between them.
Garden room cladding
Garden rooms are often clad on all four sides, are seen against planting and are frequently built on lightweight timber frames. Lightweight finishes suit them well, and a ventilated cavity behind the cladding helps the frame stay dry.
Think about how the garden room relates to the house. Repeating a material from the house or a new extension ties the garden together, while a darker or more natural tone helps a building recede into planting. Shaded garden positions encourage algae, so choose finishes that are easy to clean and keep planting slightly away from the walls.
Planning permission and building regulations
In England, permitted development usually allows cladding on a house where the materials are of similar appearance to those used in its construction, and permitted development for extensions generally expects similar-looking materials too. A deliberately contrasting finish may therefore need planning permission. In a Conservation Area, National Park, National Landscape or the Broads, cladding with stone, artificial stone, pebble dash, render, timber, plastic or tiles needs planning permission.
Listed buildings need listed building consent for significant works, Article 4 directions can remove permitted development rights, and flats and maisonettes do not have the same rights as houses. Garden rooms and other outbuildings have their own rules on size, position and use. Rules differ in Scotland, Wales and Northern Ireland. Check with your local planning authority, and read our guide to cladding and planning permission in England. Building regulations may also apply, so speak to building control and check each product's fire classification report for your project.
Choosing your extension cladding in five steps
- Read the house. Note the main materials, colours and details of the existing building.
- Decide match, relate or contrast. Choose the approach before choosing the product.
- Check the planning position. Confirm with your local planning authority before ordering.
- Test samples outdoors. View them against the existing walls, roof and garden in daylight.
- Draw the details. Resolve corners, rooflines, glazing and the junction with the house before work starts.
Find the right finish with Billi
Billi offers a wide choice of colours, textures and finishes for residential and refurbishment projects across the UK, with samples, product guidance and practical advice. Request samples to test against your house and garden, or talk to the team about your extension or garden room.
Frequently asked questions
What is the best cladding for a single storey extension?
The best cladding suits the house, the setting and the planning position. Wood-look panels give warmth with low maintenance, clay-like tiles relate well to brick houses, and stone adds texture to plinths and garden walls. Check the substrate, fixing system, fire classification and care guidance for the chosen product, and view samples against the existing house.
Do I need planning permission to clad an extension?
It depends. In England, permitted development for extensions generally expects materials of similar appearance to the existing house, so a contrasting finish may need planning permission. In Conservation Areas, National Parks, National Landscapes and the Broads, cladding with materials such as timber, stone, plastic or tiles needs permission. Check with your local planning authority.
Can you use the same cladding on a garden room and the house?
Yes, and repeating a finish from the house or an extension is a good way to tie a garden into the overall design. Many owners use the main house material as a reference and pick a related tone or texture for the garden room. Outbuildings have their own planning and building regulations considerations, so confirm them before ordering.