Insulated sandwich panels are the standard envelope for many warehouses, factories, distribution sheds and modular buildings because they combine structure, insulation and a weatherproof finish in a single lightweight unit. Choosing the right panel is mostly about the core: it drives thermal performance, fire behaviour and, often, what your insurer will accept. This guide explains how the panels work, compares the main core types and lists the checks to make before you specify.
How insulated sandwich panels work
A sandwich panel has two thin facings, usually pre-coated steel, bonded to an insulating core. The facings take tension and compression, and the core keeps them apart and stops them buckling. Together they form a stiff panel that can span between steel rails or purlins while staying light enough to handle with modest lifting equipment.
Wall panels are typically fixed horizontally or vertically to the building's secondary steelwork. Joints between panels interlock, often with a tongue-and-groove profile, and are sealed to control air and water. Fixings may be visible through the face or concealed within the joint, which changes both the look and the installation method.
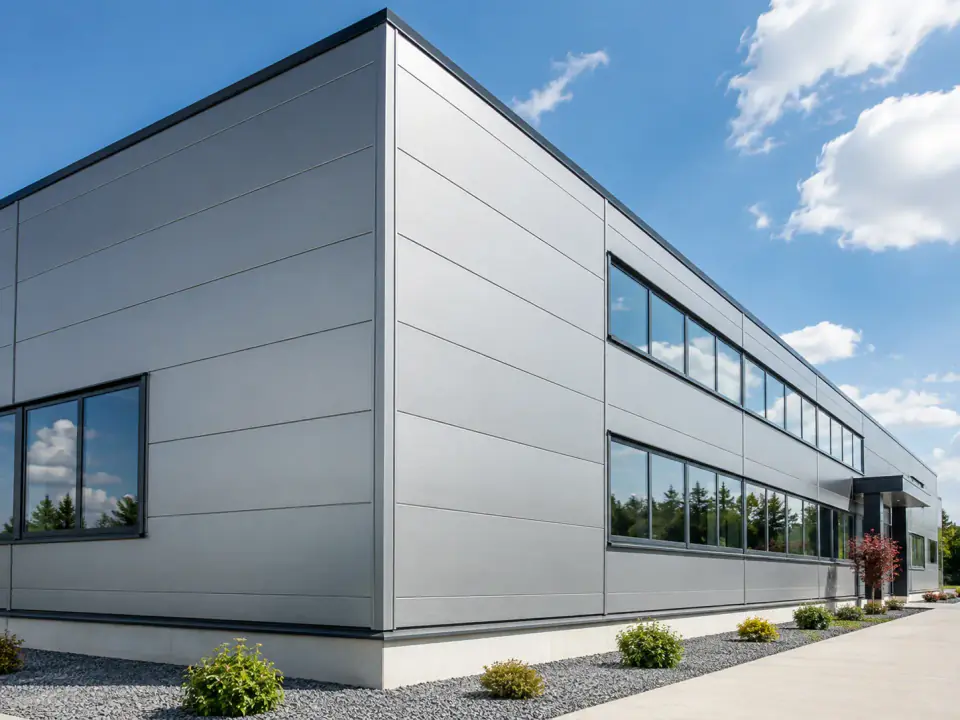
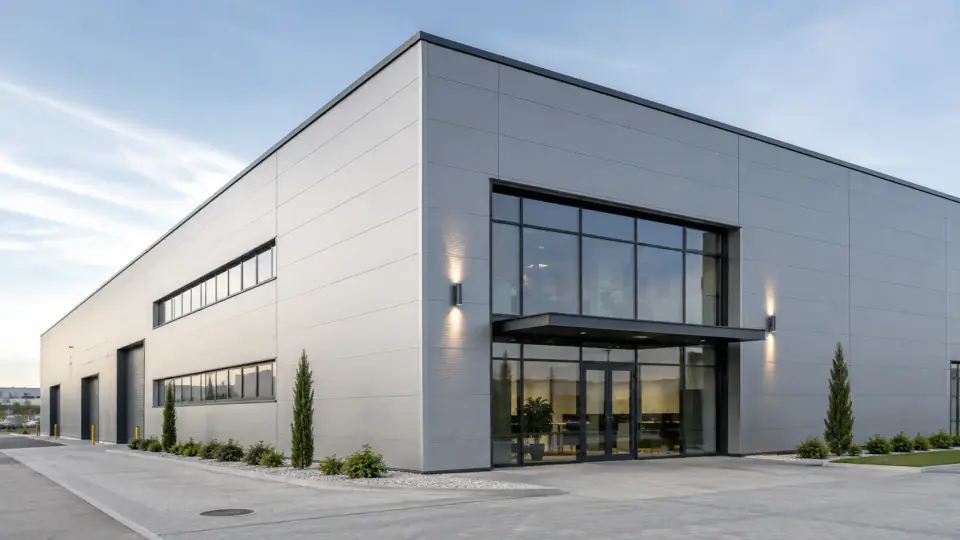
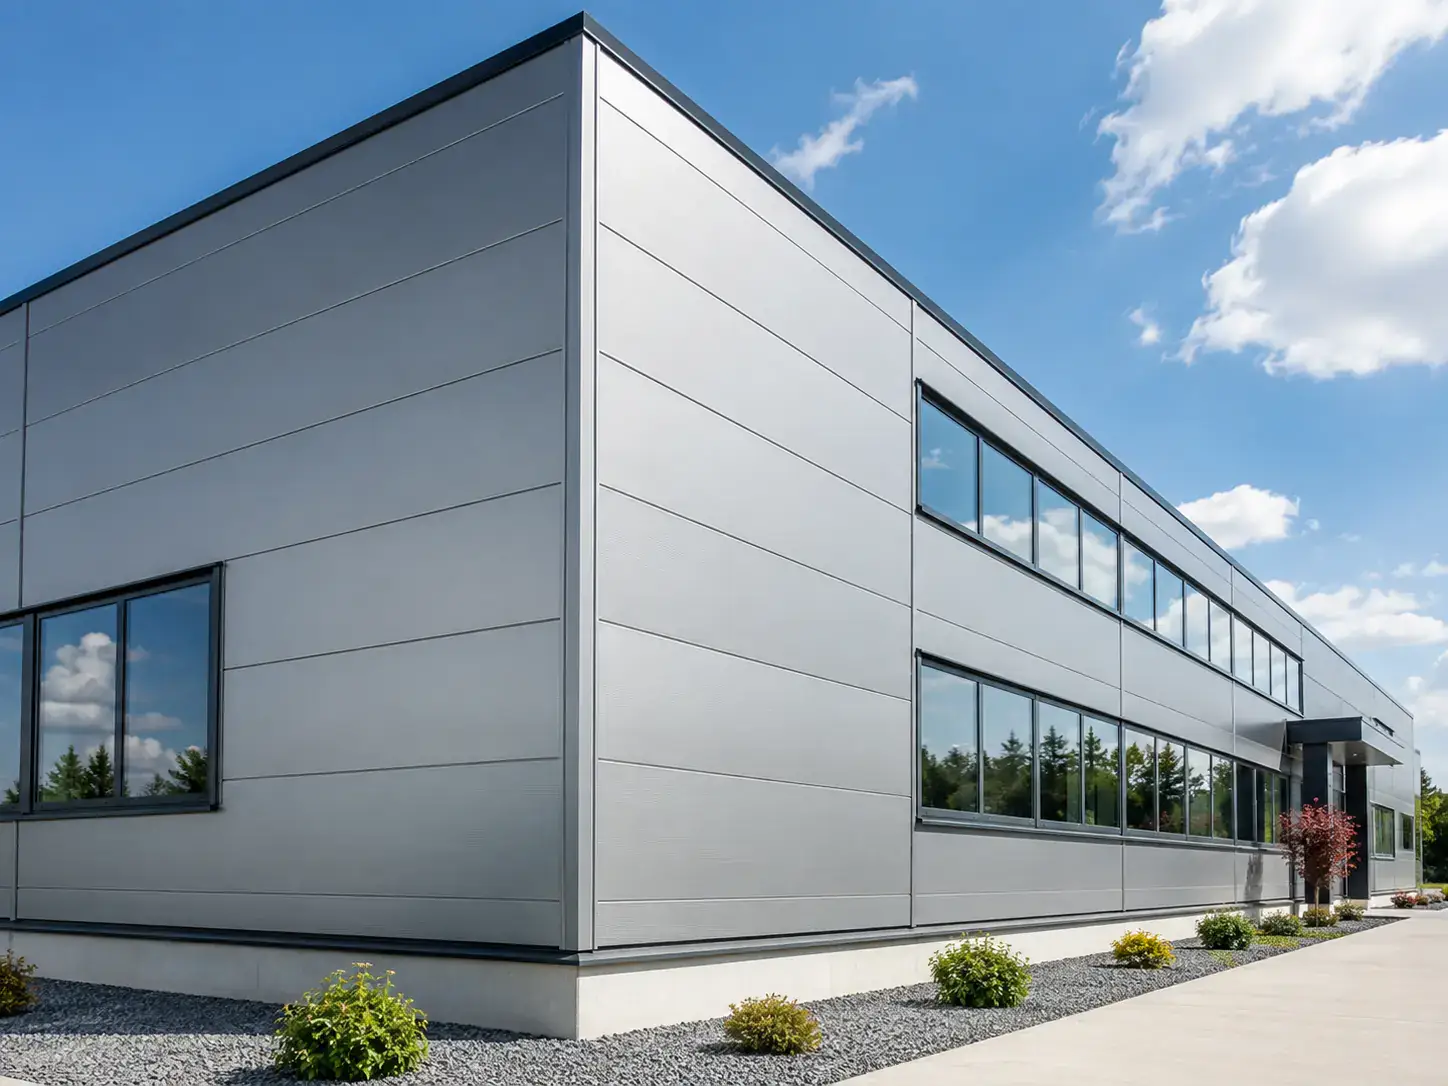
Our sandwich wall panels are insulated, lightweight and energy efficient, designed for warehouses, factories, modular buildings and large commercial projects.
Choosing a core: PIR, PUR, mineral wool or EPS
The core is the most important decision in the specification. Each type has a different balance of thermal efficiency, weight, acoustic behaviour and fire performance.
| Core | Characteristics | Points to consider |
|---|---|---|
| PIR (polyisocyanurate) | Good insulation for its thickness, light, widely used | Combustible foam; behaviour varies by product, so check test evidence |
| PUR (polyurethane) | Similar thermal efficiency to PIR | Combustible; generally an older chemistry than PIR |
| Mineral wool | Non-combustible fibre core, better sound absorption | Heavier, and usually thicker for the same thermal performance |
| EPS (expanded polystyrene) | Very light and economical | Combustible; some insurers restrict or exclude it |
There is no single best core. A cold store may prioritise insulation per millimetre. A building with high-value stock, close neighbours or noisy processes may lean towards mineral wool. The building's use, location and risk profile should lead the choice, not price alone.
Fire performance and insurance
Core material choice matters for fire performance and insurance. Foam cores are combustible, and how a panel behaves in a fire depends on the core, the facings, the joints and how the system is fixed. Mineral wool cores are non-combustible, which is why they are often chosen for higher-risk uses or compartment walls.
Building control and insurers look at this from different angles. Building control asks whether the external wall meets the Building Regulations for that building. Insurers ask how a fire would affect the property and the business, and some set their own conditions on panel type or require specific test evidence or certification.
Before you commit, work through these checks:
- Get the panel's fire classification report and data sheet for the exact product and thickness.
- Confirm with your building control body or fire engineer what the external walls need to achieve for this building.
- Ask your insurer or broker which panel cores and evidence they will accept, in writing.
- Make sure any substitution during procurement is checked against the same criteria.
If the building contains residential, hotel or similar accommodation, wider rules apply. Our guide to cladding fire regulations in the UK covers Regulation 7(2) and the 18 metre threshold.
Thermal performance and energy efficiency
Insulated panels help a building meet Part L of the Building Regulations, which covers the conservation of fuel and power. The panel's thermal performance depends on the core material and its thickness, so a thinner PIR panel may match a thicker mineral wool panel.
The panel figure is only part of the picture. Heat is also lost at joints, around fixings, at openings and where panels meet the roof, floor slab and doors. Poorly sealed joints let warm, moist air leak out, wasting energy and risking condensation inside the panel joints or on the steelwork.
For accurate figures, use the manufacturer's declared values for the specific product and ask your energy assessor to model the whole envelope, including junctions.
Where sandwich panels are used
Insulated panels suit buildings that need large areas of wall enclosed quickly and economically:
- Warehouses and distribution centres
- Factories and production units
- Cold stores and temperature-controlled food buildings
- Modular and offsite-built units
- Agricultural and equestrian buildings
- Retail warehouses, showrooms and sports buildings
Many industrial buildings combine plain panel elevations with a more expressive entrance or office block. A large-format clay façade such as our terracotta panels can give the public-facing part of a site a premium, durable finish while the working sheds stay in insulated panels.
Installation and detailing
Sandwich panels go up quickly, but the quality of the envelope is decided by the details. Panels are lifted into place, fixed to the secondary steel and sealed at joints, then finished with flashings at corners, openings, the base and the eaves.
Common mistakes to avoid:
- Damaged panel edges. Dented joints do not seal properly. Handle and store panels as the manufacturer advises.
- Wrong fixings or spacings. Use the fixings and centres specified for the panel, span and wind exposure.
- Gaps in seals. Missing or poorly applied joint seals cause air leakage, draughts and condensation.
- Unprotected cut edges. Exposed steel at cuts can corrode, and exposed core can take on moisture.
- Late openings. Cutting doors and vents into installed panels without proper trimming weakens the system and the seal.
Coordinate with the steelwork contractor early so rail positions suit the panel widths and openings.
Finishes and appearance
Sandwich panels do not have to look utilitarian. Coated steel facings are available in a range of colours and surface profiles, from flat to micro-ribbed, and panels can run horizontally or vertically to change the building's proportions. Our sandwich wall panels are available in finishes GSSWP-001, GSSWP-002 and GSSWP-003.
Think about how the building will look from the road and from neighbouring land. A consistent colour, aligned joints and neat flashings make a large shed look considered rather than cheap. For a structured way to capture these decisions, use our cladding specification checklist.
Planning your project and next steps
The cost and performance of an insulated panel envelope depend on core type, thickness, finish, panel length, fixing method, the number of openings and site access. Fixing these early avoids redesign later.
Bring the steel frame designer, panel supplier, building control and insurer into the conversation before tender. That way the specification is agreed once, priced on a like-for-like basis and protected from substitutions that could affect fire performance or cover.
If you are planning a warehouse, factory or modular project, talk to the team about panel options and finishes, or request samples so you can see the colours and surface profiles in person.
Frequently asked questions
What are insulated sandwich panels made of?
An insulated sandwich panel has two outer facings, usually coated steel, bonded to an insulating core. Common cores include polyisocyanurate (PIR), polyurethane (PUR), mineral wool and expanded polystyrene (EPS). The facings provide strength and the finish, while the core provides insulation and holds the panel together as one stiff, lightweight unit.
Are sandwich panels fire safe?
It depends on the core and the specific product. Mineral wool cores are non-combustible fibre, while foam cores such as PIR, PUR and EPS are combustible and behave differently from one product to another. Always check the panel's own fire classification report, your building control requirements and what your insurer will accept before you order.
Do insurers care which sandwich panel I use?
Often, yes. Some insurers set conditions on the panel core or ask for products with particular fire test evidence or certification, and those conditions can affect premiums or cover. Speak to your insurer or broker early in the design so the panel you specify matches their requirements, rather than finding out after the building is complete.