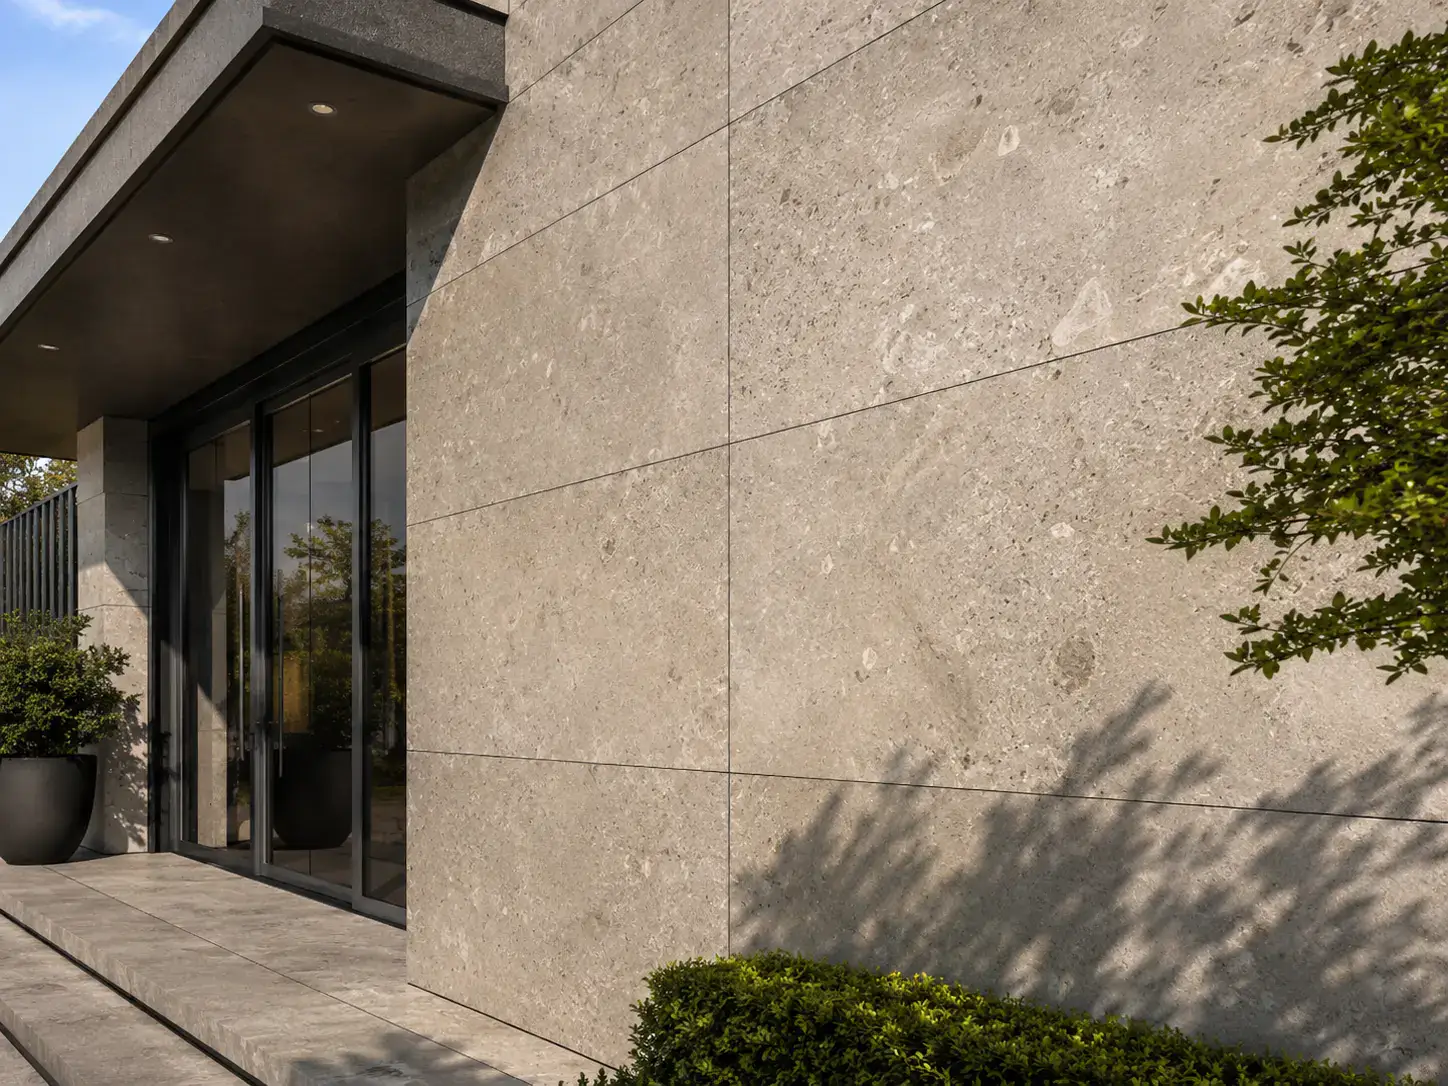
Lightweight cladding is any external or internal wall finish that adds relatively little load to the building, while still protecting it and giving the look the design needs. Its main benefits are practical: less demand on the structure, easier handling on site, thinner build-ups and more freedom to work on existing or lightweight frames. It is not a single material, so the right choice depends on the substrate, the fixing system and what the façade has to achieve.
What counts as lightweight cladding
There is no formal weight threshold that makes a product "lightweight". In practice the term is used in comparison with traditional heavy finishes such as full-depth brick, thick natural stone or cast concrete, which need foundations, ties or substantial brackets to carry them.
Low-weight façade systems tend to fall into a few groups. Thin tiles and slips bonded to a board or prepared substrate. Panels carried on a rail or bracket system, as in a rainscreen. Boards and planks fixed to battens. Insulated composite panels that combine the outer skin and insulation in one unit. Each puts its load on the building in a different way, which is why the fixing system matters as much as the cladding itself.
The main benefits of lightweight cladding
Less load on the structure
A lighter finish reduces the dead load the frame, wall or support system has to carry. On new buildings this can simplify the support design. On existing buildings it can be the difference between over-cladding being feasible and not, because the wall or frame was never designed to take a heavy new skin.
Easier handling and logistics
Lighter units are easier to lift, move and position, which helps on tight urban sites, upper storeys and refurbishments where access is limited. Smaller crews may be able to handle materials manually, subject to the contractor's own manual handling assessment. Deliveries are also easier to stage and store.
Thinner build-ups
Thin formats keep the overall wall depth down. That matters at window reveals, sills, eaves and boundaries, and on refurbishment projects where every extra millimetre has to be absorbed somewhere. A thin finish can also leave more of the depth for insulation within the same overall wall zone.
Design flexibility
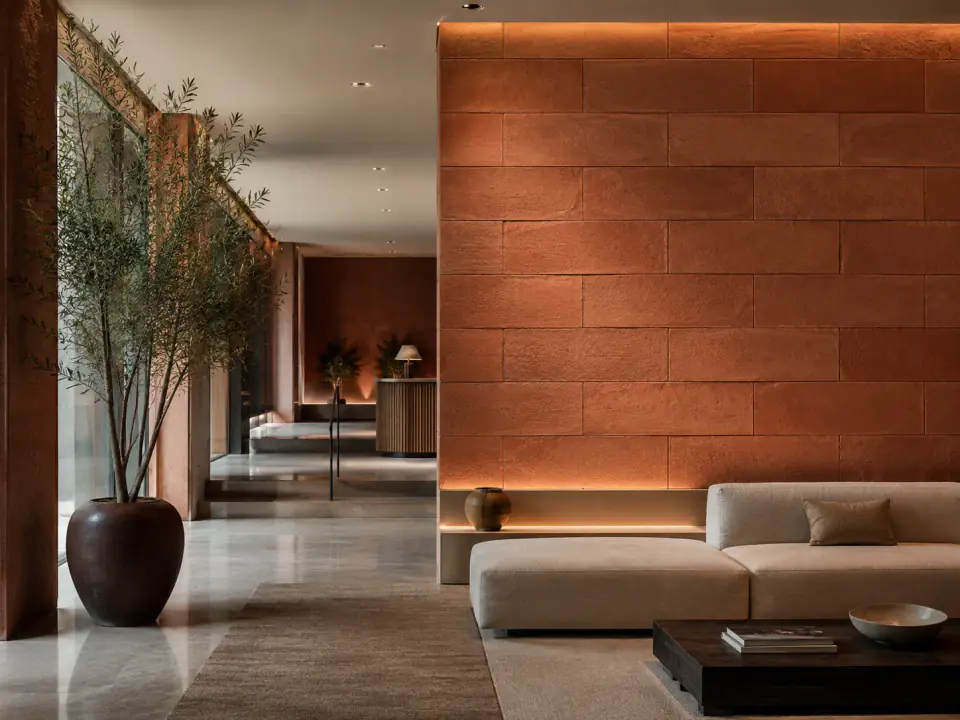
Thin, flexible formats can follow shapes that rigid materials struggle with. Billi's flexible tiles adapt to flat and selected curved surfaces, so the same clay-like finish can wrap a bay, a column or a curved wall. Our article on flexible tiles for curved walls looks at how that works in practice.
Lightweight cladding for timber frame and modular buildings
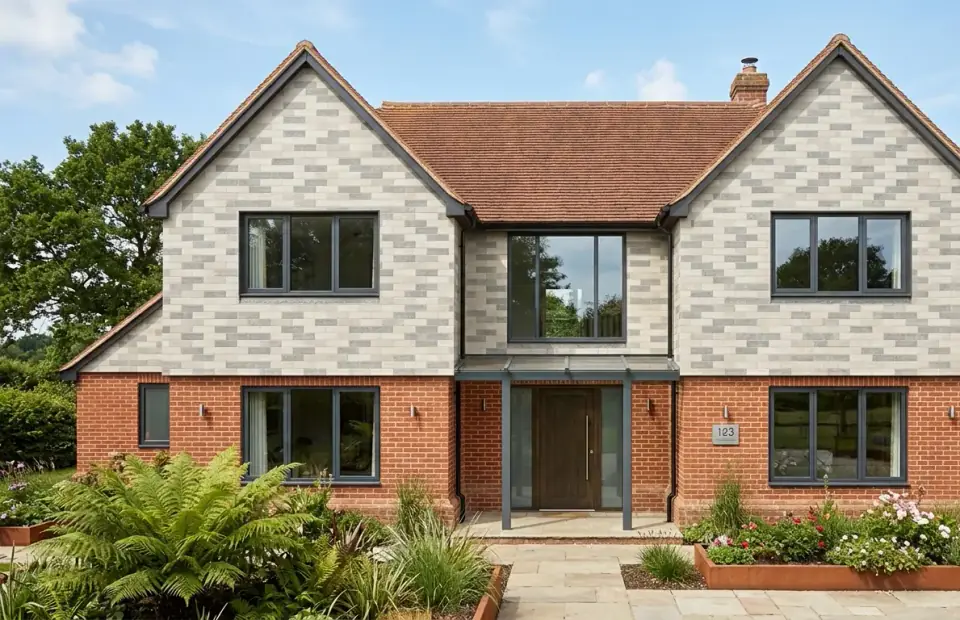
Timber frame, light steel frame and volumetric modular buildings are usually designed around lighter external finishes than masonry construction. Lightweight cladding for houses built this way is fixed to battens or rails over a breather membrane, with a ventilated cavity behind that lets moisture drain and dry.
For modular construction there is a second benefit. Lighter cladding can sometimes be fitted in the factory, before modules are transported, which keeps more of the work in controlled conditions. Whether that is practical depends on the module design, transport limits and how the joints between modules are finished on site.
Whatever the frame, the structural engineer needs to confirm the loads and fixing centres, and the cladding manufacturer's installation guidance should be followed. Lightweight does not remove the need to design for wind load, movement and moisture.
Comparing low-weight façade systems
| System type | How it is carried | Typical strengths | Watch points |
|---|---|---|---|
| Thin flexible tiles | Bonded to a prepared substrate or board | Minimal depth, follows selected curves, clay-like texture | Substrate preparation and the approved adhesive system |
| Large-format panels on rails | Brackets and rails forming a ventilated rainscreen | Clean, premium appearance with fewer joints | Support system design, tolerances and movement |
| Boards and planks | Battens over a breather membrane | Familiar installation, wood-look options | Ventilation gap, fixings and end grain or cut edges |
| Insulated composite panels | Fixed directly to the frame | Combines skin and insulation, fast enclosure | Fire classification, joints and penetrations |
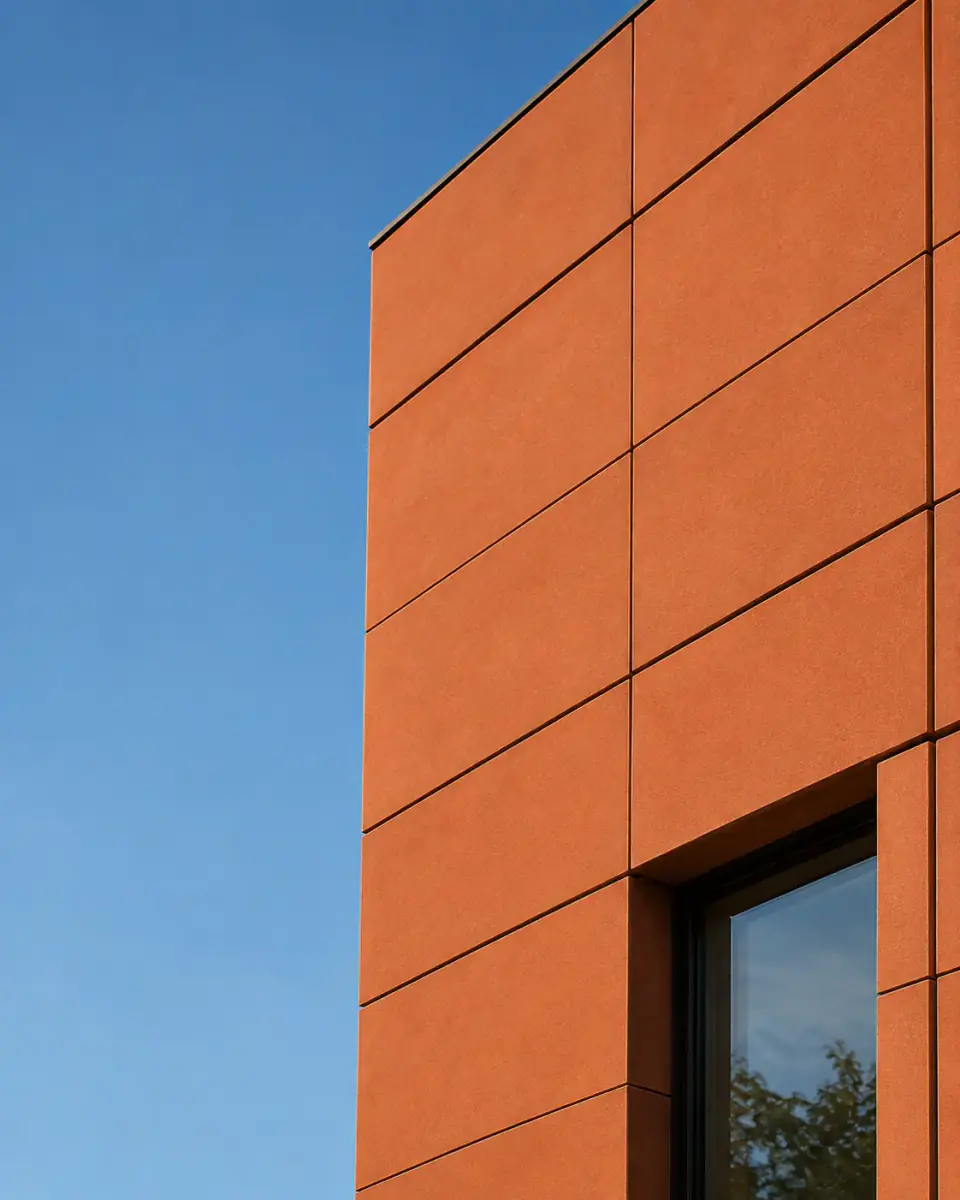
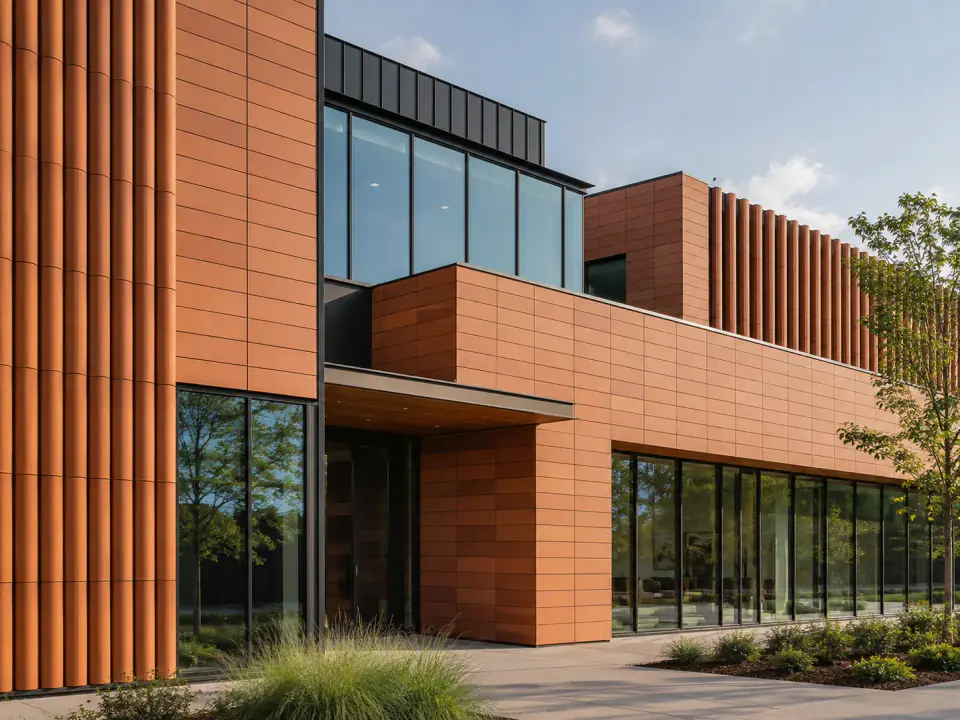
Terracotta panels sit in the second group: large-format clay façade units designed for modern exterior cladding systems. The weight carried by the building depends on the panel and the support system together, so check both data sheets rather than the panel alone.
What to check before you specify
Use this checklist whenever lightweight cladding is on the shortlist.
- Substrate: Is the wall, board or frame suitable for the system, and has it been surveyed?
- Fixing system: Are adhesives, brackets, rails and fixings specified by the manufacturer for this product?
- Wind load: Has the fixing design been checked for the building's height, exposure and location?
- Movement: Where are the movement joints, and do they align with the structure behind?
- Moisture: Is there a ventilated cavity or a designed route for moisture to escape?
- Fire: Does the product's classification report cover the intended use and project?
- Durability and care: What does the manufacturer say about weathering, cleaning and repair?
- Samples: Have physical samples been reviewed in daylight on the actual site?
Fire safety and what MCM means
Lighter weight is sometimes wrongly linked with poorer fire performance, and the abbreviation "MCM" adds confusion. In UK fire-safety documents MCM means metal composite material, the aluminium-faced panels whose versions with an unmodified polyethylene core were banned on buildings of any height by the 2022 amendment to the Building Regulations. Billi's MCM means Modified Clay Material, a different product.
In England, Regulation 7(2) requires materials in the external walls and specified attachments of relevant buildings with a storey over 18 metres to achieve European classification A1 or A2-s1,d0, with listed exemptions. Relevant buildings include flats, hospitals, care homes, student accommodation and dormitories, and the 2022 amendment added hotels, hostels and boarding houses. Approved Document B also gives guidance for residential buildings between 11 and 18 metres; confirm the route with a fire engineer and your building control body, and check the current edition. For any product, check its own classification report or data sheet against the specific project. Our guide to cladding fire safety in the UK explains the background.
Common mistakes with lightweight cladding
- Assuming the substrate is fine. Light finishes still need sound, flat, well-prepared backgrounds.
- Treating weight as the only criterion. Fire, durability, moisture management and appearance all matter as much.
- Substituting fixings. Mixing adhesives or brackets from different systems can undermine the design.
- Skipping movement joints. Lighter materials still expand and contract, and joints should follow the structure.
Talk to Billi about lightweight cladding
Billi specialises in Modified Clay Material: lightweight cladding that combines clay-like surface character with straightforward handling, durability and design flexibility. We support residential, commercial and refurbishment projects across the UK with samples, product guidance and practical advice. Request samples to see the finishes in person, or speak to the team about your substrate and fixing approach.
Frequently asked questions
What are the benefits of lightweight cladding?
Lightweight cladding puts less load on the structure and support system, is easier to move and handle on site, and often needs less wall depth than heavier finishes. That makes it useful for refurbishment, timber frame and modular buildings. Performance still depends on the specific product, so check its data sheet, fixing guidance and fire classification for your project.
Is lightweight cladding suitable for timber frame houses?
It can be a good fit, because a timber frame is usually designed for lighter external finishes than masonry. The cladding must be fixed to suitable battens or a support system, with a ventilated cavity and a breather membrane to manage moisture. Confirm loads and fixing centres with the structural engineer and follow the manufacturer's installation guidance.
Does lightweight cladding mean lower quality?
No. Weight and quality are separate questions. A lighter product can be durable, weather resistant and attractive, while a heavy one can still fail if it is poorly detailed. Judge any cladding on its data sheet, fire classification report, durability information, fixing system and maintenance guidance, and look at physical samples before you specify it.